Welcome to 395 Hamilton Avenue Extension. Built in 1940, this beautiful two-story home has been well-maintained and upgraded while retaining its original character and charm. From the moment you step inside, you’ll feel the warmth, style, and thoughtful details that make this house truly special. The main floor offers a spacious foyer with a grand staircase leading to the second floor, a formal living room, a separate dining room and a spacious eat-in kitchen full of character. The back staircase leads to a bright second-floor family room with beautiful views of the surrounding trees from the south and east-facing windows, as well as access to a cozy secluded deck. The second level also features three bedrooms, one with an ensuite, a stunning family bathroom with a 6-foot cast iron claw-foot tub, and a home office. Outside, enjoy a garden setting like no other. Mature trees, shrubs, flowers and raised vegetable beds in the large garden create a park-like atmosphere year-round. Areas of sun and shade throughout the garden, as well as a side deck and a comfortable traditional front porch provide wonderful options for relaxing, playing, and enjoying the stunning views. The home also includes an attached single-car garage for convenient parking and storage. Don't delay book your viewing today !!
For sale
C$579,900
395 Hamilton Avenue Extension, St. John's, NL A1E1K3
3beds
2,780sqft
Retail, Single Family Residence
Built in 1945
8,750 Square Feet Lot
$-- Zestimate®
C$209/sqft
C$-- HOA
What's special
Separate dining roomBright second-floor family roomCozy secluded deckHome officeSide deckComfortable traditional front porch
- 6 days |
- 137 |
- 8 |
Zillow last checked:
Listing updated:
Listed by:
Scott Hopkins,
RE/MAX Infinity Realty Inc.,
Cathy Austin,
RE/MAX Infinity Realty Inc.
Source: Newfoundland and Labrador AR,MLS®#: 1300641
Facts & features
Interior
Bedrooms & bathrooms
- Bedrooms: 3
- Bathrooms: 3
- Full bathrooms: 2
- 1/2 bathrooms: 1
Bedroom
- Level: Second
- Area: 106.14 Square Feet
- Dimensions: 12.2 x 8.7
Bedroom
- Level: Second
- Area: 151.94 Square Feet
- Dimensions: 10.7 x 14.2
Bathroom
- Level: Main
- Area: 53.04 Square Feet
- Dimensions: 6.8 x 7.8
Bathroom
- Level: Second
Other
- Level: Second
- Area: 126.48 Square Feet
- Dimensions: 12.4 x 10.2
Dining room
- Level: Main
- Area: 191.77 Square Feet
- Dimensions: 15.1 x 12.7
Other
- Level: Second
Family room
- Level: Second
- Area: 385.53 Square Feet
- Dimensions: 18.10 x 21.3
Foyer
- Level: Main
- Area: 87.38 Square Feet
- Dimensions: 5.11 x 17.10
Kitchen
- Level: Main
- Area: 164.32 Square Feet
- Dimensions: 20.8 x 7.9
Other
- Level: Main
- Area: 205.92 Square Feet
- Dimensions: 13.2 x 15.6
Office
- Level: Second
- Area: 71.76 Square Feet
- Dimensions: 7.8 x 9.2
Heating
- Hot Water, Oil
Cooling
- Mini Split
Appliances
- Included: Refrigerator, Stove, Washer, Dryer
Features
- Flooring: Hardwood, Mixed
- Windows: Window Coverings
Interior area
- Total structure area: 2,780
- Total interior livable area: 2,780 sqft
Property
Parking
- Parking features: Attached, Single
- Has garage: Yes
- Has uncovered spaces: Yes
Features
- Levels: Two
- Patio & porch: Deck/Patio
Lot
- Size: 8,750 Square Feet
- Dimensions: 50 x 175
Details
- Zoning description: res
Construction
Type & style
- Home type: SingleFamily
- Property subtype: Retail, Single Family Residence
Materials
- Clapboard
- Foundation: Concrete
- Roof: Shingle - Asphalt
Condition
- Year built: 1945
Utilities & green energy
- Sewer: Public Sewer
- Water: Public
Community & HOA
Location
- Region: St Johns
Financial & listing details
- Price per square foot: C$209/sqft
- Annual tax amount: C$2,124
- Date on market: 7/21/2026
Scott Hopkins
Scott Hopkins
(709) 685-0321
By pressing Contact Agent, you agree that the real estate professional identified above may call/text you about your search, which may involve use of automated means and pre-recorded/artificial voices. You don't need to consent as a condition of buying any property, goods, or services. Message/data rates may apply. You also agree to our Terms of Use. Zillow does not endorse any real estate professionals. We may share information about your recent and future site activity with your agent to help them understand what you're looking for in a home.
Price history
Price history is unavailable.
Public tax history
Tax history is unavailable.
Climate risks
Neighborhood: A1E
Nearby schools
GreatSchools rating
No schools nearby
We couldn't find any schools near this home.
Schools provided by the listing agent
- District: St. John's
Source: Newfoundland and Labrador AR. This data may not be complete. We recommend contacting the local school district to confirm school assignments for this home.
- C$529,0003 bd2 ba3.2k sqft393 Hamilton Avenue Ext, St. John's, NL A1E1K5Pending

- C$349,9004 bd2 ba2k sqft389 Hamilton Avenue Ext, St. John's, NL A1E1K5Pending

- C$420,0003 bd1 ba2k sqft42 Cornwall Hts, St. John's, NL A1E3G7For Sale
- C$379,9005 bd2 ba2.8k sqft56 Cornwall Ave, St. John's, NL A1E1Y8Pending
- C$329,9003 bd3 ba2k sqft81 Cornwall Ave, St. John's, NL A1E1Y7For Sale
- C$259,9003 bd1 ba1.8k sqft175 Topsail Rd, St. John's, NL A1E2B2Pending
- C$224,9003 bd1 ba1.1k sqft8 Froude Ave, St. John's, NL A1E3B9For Sale
- C$339,9005 bd2 ba1.6k sqft13 Dunns Pl, St. John's, NL A1E3E2For Sale
Similar homes
- C$549,9003 bd2 ba1.8k sqft13 Gooseberry Lane, St. John's, NL A1B1Y4For Sale
 MLS ID #1300836, Matt Tucker, Royal LePage Atlantic Homestead. Newfoundland and Labrador AR
 - C$329,9003 bd3 ba2k sqft81 Cornwall Avenue, St. John's, NL A1E1Y7For Sale
 MLS ID #1300511, Matthew Russell, Keller Williams Platinum Realty. Newfoundland and Labrador AR
 - C$579,9004 bd5 ba3k sqft26 Tigress Street, St John's, NL A1B0L7For Sale
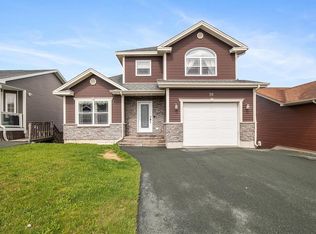 MLS ID #1300810, Adam Healey, BlueKey Realty Inc.. Newfoundland and Labrador AR
 - C$499,0005 bd3 ba2.6k sqft77 Penney Crescent, St John's, NL A1A5J4For Sale
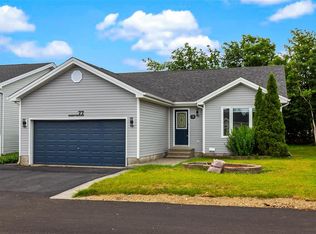 MLS ID #1300762, Jaykumar Patel, Century 21 Seller`s Choice Inc.. Newfoundland and Labrador AR
 - C$600,0003 bd4 ba3.1k sqft50 Iceland Place, St. John’s, NL A1B0E9For SaleMLS ID #1299746, Derrick French, Royal LePage Atlantic Homestead. Newfoundland and Labrador AR
- C$499,0003 bd3 ba2.2k sqft71 Francis Street, St. John's, NL A1H0C8For SaleMLS ID #1300795, Sherrie Hollahan, Keller Williams Platinum Realty. Newfoundland and Labrador AR
- C$589,9004 bd3 ba3.3k sqft21 Iceland Place, St. John's, NL A1B0E9For SaleMLS ID #1299867, Jason Bailey, Hanlon Realty. Newfoundland and Labrador AR
- C$419,0003 bd3 ba2.5k sqft16 Conran Street, St. John's, NL A1E5G7For SaleMLS ID #1299694, Shelley Holden, Hanlon Realty. Newfoundland and Labrador AR
- C$439,0004 bd3 ba3k sqft3 Harrington Drive, St. John's, NL A1E5X9For SaleMLS ID #1300783, Adrian Power, RE/MAX Infinity Realty Inc. - Sheraton Hotel. Newfoundland and Labrador AR
- C$420,0003 bd1 ba2k sqft42 Cornwall Heights, St. John's, NL A1E3G7For SaleMLS ID #1299298, Katherine Allan, Keller Williams Platinum Realty. Newfoundland and Labrador AR
- C$649,5003 bd1 ba3.4k sqft3 Blackmarsh Road, St. John's, NL A1E1S2For SaleMLS ID #1298882, Chad Hoyles, HomeLife Experts Realty Inc.. Newfoundland and Labrador AR
- C$449,0004 bd2 ba2.4k sqft14 Mcdougall Street, St. John's, NL A1C2S8For SaleMLS ID #1301005, Winnie Lei, RE/MAX Realty Specialists. Newfoundland and Labrador AR
- C$439,9003 bd3 ba1.9k sqft24 Rotary Drive, St. John's, NL A1E0B9For SaleMLS ID #1300478, Aaron Watkins, RE/MAX Infinity Realty Inc.. Newfoundland and Labrador AR
- C$389,9003 bd3 ba2.2k sqft63 Monkstown Road, St. John's, NL A1C3T6For SaleMLS ID #1300747, Robert Decker, RE/MAX Infinity Realty Inc. - Sheraton Hotel. Newfoundland and Labrador AR
- C$479,9993 bd3 ba3.3k sqft322 Topsail Road, St.John's, NL A1E2B5For SaleMLS ID #1299900, Krystal Gibbons, 3% Realty East Coast. Newfoundland and Labrador AR
- C$599,9003 bd4 ba2.9k sqft12 Titania Place, St. John's, NL A1B0K1For SaleMLS ID #1297961, Mae Jia, Keller Williams Platinum Realty. Newfoundland and Labrador AR
- C$709,9994 bd3 ba2.9k sqft149 Castle Bridge Road, St.John's, NL A1H0C8For SaleMLS ID #1300619, Krystal Gibbons, 3% Realty East Coast. Newfoundland and Labrador AR
- C$309,9004 bd1 ba2.4k sqft62 Leslie Street, St. John's, NL A1E2V8For SaleMLS ID #1300671, Charlene Harnum, 3% Realty East Coast. Newfoundland and Labrador AR
- C$299,9004 bd1 ba2.2k sqft39 Liverpool Avenue, St. John's, NL A1C3B4For SaleMLS ID #1299308, Marshall Hughes, RE/MAX Infinity Realty Inc.. Newfoundland and Labrador AR
- C$499,0004 bd2 ba2.8k sqft6 Dillon Crescent, St. Johns, NL A0A1JOFor SaleMLS ID #1297461, Cody Walsh, BlueKey Realty Inc.. Newfoundland and Labrador AR
