Skip main navigation
Sold for $2,585,000
  • $2,585,000

    395 Hampton Court, Athens, GA 30605

    5beds
    --sqft
    Single Family Residence
    Built in 1935
    -- sqft lot
    $2,806,300 Zestimate®
    $--/sqft
    $3,680 Estimated rent

    Home value

    $2,806,300

    $2.53M - $3.14M

    $3,680/mo

    Zestimate® history
    Loading
    Loading...

    Owner options

    List your home for rent

    $3,680/mo

    Rent Zestimate®

    Find your next renter with Zillow Rental Manager. Plus, with online applications, you can quickly screen prospective tenants – for free.

    Learn more

    $3,680/mo

    Rent Zestimate®

    Refinance and save

    $15,651/mo

    Est. payment

    Refinancing to a lower rate could help reduce your monthly payments and save thousands over the life of the loan.

    See today's rates

    $15,651/mo

    Est. payment

    Explore your selling options

    Work with a Zillow partner agent

    Leverage their expertise and Zillow's premium Showcase listings to get your home seen by more buyers.

    Get started

    List with your own agent

    Get your home in front of millions of buyers by listing it on Zillow.

    Learn how to do it

    Sell it yourself

    Take full control of how buyers see your home on Zillow by listing For Sale by Owner (FSBO).

    List your home

    What's special

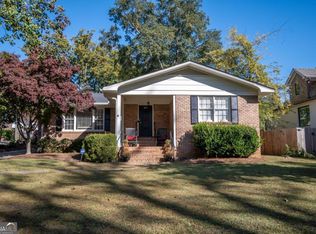
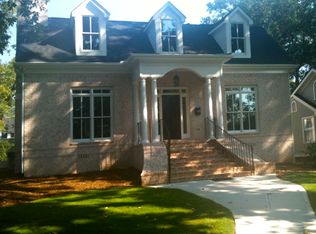
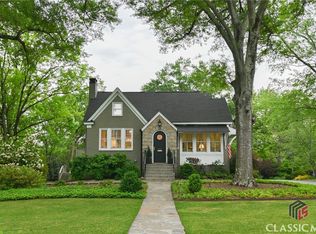
    Located on one of the most coveted corners in Athens, Hampton Court provides the in-town lifestyle that everyone craves - access to incredible restaurants and quaint shops, strong community, beautiful sidewalks, and easy walk to UGA campus to enjoy all the sporting events and campus energy. This thoughtfully designed custom floor plan was created by James Heery, and it provides incredible living, entertaining, and sleeping spaces seamlessly blending an original 1930s cottage with the modern needs of today’s lifestyle. You’ll realize immediately the level of detail with copper gutters, a custom mahogany radial front door, Pella windows, and brick and cedar shake siding. Enter through the front door to the traditional foyer entry that gives way to a lovely formal room with fireplace and a sunroom perfect for morning coffee. The gourmet kitchen is large with custom cabinetry, huge center island, and top of the line Thermador appliance package. There is a beautiful pantry with coffee bar, wet bar / wine storage, and plenty of closed pantry for food and small appliance storage. The kitchen opens to a large dining room and provides a beautiful entertaining space. Off the kitchen is a brick back porch with additional full fireplace. From the 3-car garage, there is the best entry zone with full mud room / drop zone, large laundry room and separate refrigerator / catering / staging area for entertaining. The owner’s suite is on the main and is perfectly situated to capture the natural light but maintain privacy, with a beautifully appointed bathroom and large closets. You’ll enjoy private access from the owner’s suite into the coffee bar so you don’t have to walk too far for that morning coffee! Off the sunroom is an additional private bedroom and ensuite bathroom. Upstairs are three additional bedrooms each with ensuite bathrooms and a large loft / living space. Each interior detail has been meticulously selected to provide warmth and tradition keeping clean lines and a neutral approach boasting beautiful high line lighting, hardwood floors throughout, gorgeous tile, and plumbing fixtures. Above the garage is a functional and flexible separate guest / office suite with full bathroom (572 sq ft.). The corner lot provides a large backyard and easy entry / off street parking with a stunning glass friend’s side door entrance. This masterfully created Five Points home is newly renovated and is an unparalleled, unique opportunity to own a custom-styled home without the headache of the custom construction process. **Full list of features in the additional documents in MLS. *Owner holds a Georgia real estate license.

    Zillow last checked:

    Listing updated:

    Listed by:

    Sarah Ellis 706-338-6265,

    Corcoran Classic Living

    Bought with:

    John Ivy, 131119

    J. Swanton Ivy Realty, Inc.

    Source: Hive MLS,MLS#: CM1012055MLS LogoOriginating MLS: Athens Area Association of REALTORS

    Facts & features

    Interior

    Bedrooms & bathrooms
    • Bedrooms: 5
    • Bathrooms: 6
    • Full bathrooms: 5
    • 1/2 bathrooms: 1
    • Main level bathrooms: 3
    • Main level bedrooms: 2
    Bedroom 1
    • Level: Main
    • Dimensions: 0 x 0
    Bedroom 1
    • Level: Upper
    • Dimensions: 0 x 0
    Bedroom 2
    • Level: Main
    • Dimensions: 0 x 0
    Bedroom 2
    • Level: Upper
    • Dimensions: 0 x 0
    Bedroom 3
    • Level: Upper
    • Dimensions: 0 x 0
    Bathroom 1
    • Level: Main
    • Dimensions: 0 x 0
    Bathroom 1
    • Level: Upper
    • Dimensions: 0 x 0
    Bathroom 2
    • Level: Main
    • Dimensions: 0 x 0
    Bathroom 2
    • Level: Upper
    • Dimensions: 0 x 0
    Bathroom 3
    • Level: Upper
    • Dimensions: 0 x 0
    Bathroom 3
    • Level: Main
    • Dimensions: 0 x 0
    Heating
    • Electric
    Cooling
    • Central Air, Electric
    Appliances
    • Included: Dishwasher, Disposal, Microwave, Oven, Range, Refrigerator, Wine Cooler
    Features
    • Wet Bar, Ceiling Fan(s), Cathedral Ceiling(s), Kitchen Island, Pantry
    • Flooring: Marble, Tile, Wood
    • Basement: None,Unfinished,Crawl Space

    Property

    Parking
    • Total spaces: 4
    • Parking features: Attached, Garage Door Opener
    • Garage spaces: 3
    Features
    • Patio & porch: Porch, Screened
    Lot
    • Features: Level
    Details
    • Parcel number: 1734A4 K007

    Construction

    Type & style
    • Home type: SingleFamily
    • Architectural style: Traditional
    • Property subtype: Single Family Residence
    Materials
    • Brick, Cedar
    • Foundation: Block
    Condition
    • Year built: 1935

    Utilities & green energy

    • Water: Public

    Community & HOA

    Community
    • Subdivision: Southview
    HOA
    • Has HOA: No
    Location
    • Region: Athens

    Financial & listing details

    • Tax assessed value: $2,487,634
    • Annual tax amount: $30,896
    • Date on market: 12/5/2023
    • Cumulative days on market: 73 days
    • Listing agreement: Exclusive Right To Sell
    • Inclusions: Ceiling Fans

    Price history

    DateEventPrice
    2/29/2024Sold$2,585,000-2.4%
    Source: Hive MLS #CM1012055 Report a problem
    2/8/2024Pending sale$2,649,000
    Source: GAMLS #10230686 Report a problem
    12/5/2023Listed for sale$2,649,000+307.5%
    Source: Hive MLS #1012055 Report a problem
    10/25/2022Sold$650,000+27.5%
    Source: Public Record Report a problem
    10/21/2021Sold$510,000-13.6%
    Source: Public Record Report a problem
    9/7/2021Contingent$590,000
    Source: Hive MLS #982300 Report a problem
    8/14/2021Pending sale$590,000-15.6%
    Source: Hive MLS #982300 Report a problem
    7/20/2021Price change$699,000+18.5%
    Source: GAMLS #9003383 Report a problem
    7/19/2021Listed for sale$590,000-15.6%
    Source: Hive MLS #982300 Report a problem
    7/12/2021Contingent$699,000+18.5%
    Source: GAMLS #9003383 Report a problem
    7/10/2021Pending sale$590,000
    Source: Hive MLS #982300 Report a problem
    7/6/2021Price change$590,000-15.6%
    Source: Hive MLS #982300 Report a problem
    6/25/2021Listed for sale$699,000
    Source: Hive MLS #982300 Report a problem

    Public tax history

    YearProperty taxesTax assessment
    2025$30,896 +17.4%$995,054 +18.1%
    2024$26,321 +238.1%$842,278 +238.1%
    2023$7,785 +21.7%$249,112 +24.2%
    2022$6,396 +61.2%$200,496 +0.4%
    2021$3,967 -0.7%$199,750 +0.8%
    2020$3,993 +6.6%$198,227 +9.8%
    2019$3,747 +10.3%$180,566 +16.2%
    2018$3,395 0%$155,382 +4.5%
    2017$3,395 $148,684 +11.9%
    2016-- $132,849 +3.6%
    2015$3,081 +2.1%$128,240 +9.5%
    2014$3,017 $117,064
    2013-- --
    2012-- --
    2011-- --
    2010-- --
    2009-- --
    2008-- --
    2007-- --
    2006-- --
    2005-- --
    2004-- --
    2003-- --
    2002-- --
    2001-- --
    2000$2,048 --
    Find assessor info on the county website

    Neighborhood: 30605

    Nearby schools

    GreatSchools rating
    Schools provided by the listing agent
    • Elementary: Barrow Elementary
    • Middle: Clarke Middle
    • High: Clarke Central

    Source: Hive MLS. This data may not be complete. We recommend contacting the local school district to confirm school assignments for this home.

    Sell for more on Zillow
    Get a Zillow Showcase℠ listing at no additional cost and you could sell for .
    $2,806,300
    2% more
    +$56,126
    With Zillow Showcase(estimated)
    $2,862,426