This charming ranch is turn-key and ready for its new owners. The spacious living room features a bay window that fills the space with natural light and frames the front yard beautifully. Oak hardwood flooring runs through the main living areas and all bedrooms. Off of the living room are two generous sized bedrooms with deep closets. An eat-in kitchen completes this home with stainless-steel appliances, bright cabinetry and an extra mudroom with closet that can also be home to a pantry. A full basement, providing excellent storage or workshop potential, is accessible from both inside and out. Outdoors, the property maximizes comfort and entertainment. Set on a substantial double lot, you’ll find a wide driveway, a secluded side porch, vinyl fencing complemented, a welcoming patio with stone pavers, a storage shed, and an impressive lawn ideal for outdoor enjoyment.
Sold for $415,000
$415,000
395 Hawes St, New Bedford, MA 02745
2beds
900sqft
Single Family Residence
Built in 1950
8,925 Square Feet Lot
$421,400 Zestimate®
$461/sqft
$2,286 Estimated rent
Home value
$421,400
$383,000 - $464,000
$2,286/mo
Zestimate® history
Owner options
List your home for rent
$2,286/mo
Rent Zestimate®
Find your next renter with Zillow Rental Manager. Plus, with online applications, you can quickly screen prospective tenants – for free.
$2,286/mo
Rent Zestimate®
Refinance and save
$2,613/mo
Est. payment
Refinancing to a lower rate could help reduce your monthly payments and save thousands over the life of the loan.
$2,613/mo
Est. payment
Explore your selling options
Work with a Zillow partner agent
Leverage their expertise and Zillow's premium Showcase listings to get your home seen by more buyers.
Get startedList with your own agent
Get your home in front of millions of buyers by listing it on Zillow.
Learn how to do itSell it yourself
Take full control of how buyers see your home on Zillow by listing For Sale by Owner (FSBO).
List your homeWhat's special
Secluded side porchEat-in kitchenVinyl fencingWide drivewayExtra mudroom with closetSubstantial double lotStainless-steel appliances
Zillow last checked:
Listing updated:
Listed by:
Andrew Romano 774-473-4049,
Bold Real Estate Inc. 508-999-9800
Bought with:
Maria Puleo
Michelle Larnard Real Estate Group LLC
Source: MLS PIN,MLS#: 73458957
Facts & features
Interior
Bedrooms & bathrooms
- Bedrooms: 2
- Bathrooms: 1
- Full bathrooms: 1
Primary bedroom
- Features: Flooring - Wood
- Level: First
Bedroom 2
- Features: Flooring - Wood
- Level: First
Bathroom 1
- Features: Bathroom - Full
- Level: First
Kitchen
- Features: Flooring - Vinyl
- Level: First
Living room
- Features: Flooring - Wood, Window(s) - Bay/Bow/Box
- Level: First
Heating
- Forced Air, Natural Gas
Cooling
- Central Air
Appliances
- Included: Gas Water Heater, Range, Microwave, Refrigerator, Washer, Dryer
- Laundry: Gas Dryer Hookup, Washer Hookup, In Basement
Features
- Flooring: Wood, Tile
- Doors: Storm Door(s)
- Basement: Full,Interior Entry,Concrete
- Has fireplace: No
Interior area
- Total structure area: 900
- Total interior livable area: 900 sqft
- Finished area above ground: 900
Property
Parking
- Total spaces: 4
- Parking features: Off Street, Driveway, Paved
- Uncovered spaces: 4
Features
- Patio & porch: Porch, Patio
- Exterior features: Porch, Patio, Rain Gutters, Storage, Fenced Yard
- Fencing: Fenced/Enclosed,Fenced
Lot
- Size: 8,925 Square Feet
- Features: Cleared, Level
Details
- Parcel number: M:0127A L:0155,2905097
- Zoning: RA
Construction
Type & style
- Home type: SingleFamily
- Architectural style: Ranch
- Property subtype: Single Family Residence
Materials
- Frame
- Foundation: Block
- Roof: Shingle
Condition
- Year built: 1950
Utilities & green energy
- Electric: 100 Amp Service
- Sewer: Public Sewer
- Water: Public
- Utilities for property: for Gas Range, Washer Hookup
Community & HOA
Community
- Features: Public Transportation, Shopping, Park, Laundromat, T-Station
HOA
- Has HOA: No
Location
- Region: New Bedford
Financial & listing details
- Price per square foot: $461/sqft
- Tax assessed value: $409,800
- Annual tax amount: $4,635
- Date on market: 12/23/2025
Price history
| Date | Event | Price |
|---|---|---|
| 1/21/2026 | Sold | $415,000-4.6%$461/sqft |
Source: MLS PIN #73458957 Report a problem | ||
| 12/29/2025 | Contingent | $435,000$483/sqft |
Source: MLS PIN #73458957 Report a problem | ||
| 12/2/2025 | Listed for sale | $435,000+19.2%$483/sqft |
Source: MLS PIN #73458957 Report a problem | ||
| 7/25/2022 | Sold | $365,000+0%$406/sqft |
Source: MLS PIN #72988621 Report a problem | ||
| 6/4/2022 | Contingent | $364,900$405/sqft |
Source: MLS PIN #72988621 Report a problem | ||
| 5/31/2022 | Listed for sale | $364,900+102.7%$405/sqft |
Source: MLS PIN #72988621 Report a problem | ||
| 1/17/2017 | Sold | $180,000+0.1%$200/sqft |
Source: Public Record Report a problem | ||
| 11/29/2016 | Pending sale | $179,900$200/sqft |
Source: Joyce D. Lopes Realty Corp. #72071609 Report a problem | ||
| 11/14/2016 | Listed for sale | $179,900$200/sqft |
Source: Joyce D. Lopes Realty Corp. #72071609 Report a problem | ||
| 10/31/2016 | Pending sale | $179,900$200/sqft |
Source: Joyce D. Lopes Realty Corp. #72071609 Report a problem | ||
| 10/26/2016 | Price change | $179,900-1.4%$200/sqft |
Source: Joyce D. Lopes Realty Corp. #72071609 Report a problem | ||
| 9/22/2016 | Listed for sale | $182,500$203/sqft |
Source: Joyce D. Lopes Realty Corp. #72071609 Report a problem | ||
Public tax history
| Year | Property taxes | Tax assessment |
|---|---|---|
| 2025 | $4,635 +8.2% | $409,800 +14.9% |
| 2024 | $4,282 +18.8% | $356,800 +41.4% |
| 2023 | $3,605 +9.2% | $252,300 +18.7% |
| 2022 | $3,302 +2.6% | $212,500 +3% |
| 2021 | $3,218 -0.5% | $206,400 +3.1% |
| 2020 | $3,235 +2.5% | $200,200 +4.4% |
| 2019 | $3,157 +5.6% | $191,700 +6.6% |
| 2018 | $2,990 +6.7% | $179,800 +7.2% |
| 2017 | $2,801 +9.3% | $167,800 +8% |
| 2016 | $2,563 +5.9% | $155,400 +1% |
| 2015 | $2,421 +3.4% | $153,900 -0.3% |
| 2014 | $2,341 -0.9% | $154,400 -6.4% |
| 2013 | $2,363 -0.7% | $164,900 -4.7% |
| 2012 | $2,380 +1.1% | $173,000 -5.3% |
| 2011 | $2,353 -4% | $182,700 -10.3% |
| 2010 | $2,451 +3.6% | $203,700 -1.4% |
| 2009 | $2,366 +6.3% | $206,600 -2.1% |
| 2008 | $2,226 +2.3% | $211,000 |
| 2007 | $2,175 +10% | $211,000 +16% |
| 2006 | $1,977 +0.2% | $181,900 +4.8% |
| 2005 | $1,973 -0.6% | $173,500 +8.1% |
| 2004 | $1,985 +7.1% | $160,500 +27% |
| 2003 | $1,853 +12.7% | $126,400 +18.5% |
| 2002 | $1,644 +12.5% | $106,700 +18.6% |
| 2000 | $1,461 +13.1% | $90,000 -7.6% |
| 1996 | $1,292 | $97,400 |
Find assessor info on the county website
Neighborhood: 02745
Nearby homes
- $475,7002 bd2 ba1.5k sqft401 Hawes St, New Bedford, MA 02745Off Market

- $665,0004 bd4 ba2k sqft385 Hawes St, New Bedford, MA 02745Sold

- $455,4001 bd1 ba1.6k sqft374 Prescott St, New Bedford, MA 02745Off Market
- $525,4004 bd2 ba2.1k sqft390-392 Hawes St, New Bedford, MA 02745Off Market
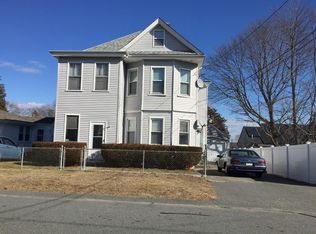
- $640,0006 bd4 ba2.2k sqft384-386 Hawes St, New Bedford, MA 02745Sold
- $434,9004 bd2 ba1.2k sqft368 Prescott St, New Bedford, MA 02745Off Market
- $--3 bd2 ba1.1k sqft384-386 Hawes St #1, New Bedford, MA 02745Off Market
- $371,2002 bd1 ba888 sqft394 Hawes St, New Bedford, MA 02745Off Market
Nearby schools
GreatSchools rating
- 2/10Charles S Ashley Elementary SchoolGrades: K-5Distance: 0.5 mi
- 3/10Normandin Middle SchoolGrades: 6-8Distance: 0.4 mi
- 1/10New Bedford High SchoolGrades: 9-12Distance: 2.7 mi
Schools provided by the listing agent
- Elementary: Charles Ashley
- Middle: Normandin
- High: New Bedford High
Source: MLS PIN. This data may not be complete. We recommend contacting the local school district to confirm school assignments for this home.
Get a cash offer in 3 minutes
Find out how much your home could sell for in as little as 3 minutes with a no-obligation cash offer.
Estimated market value
$421,400
Get a cash offer in 3 minutes
Find out how much your home could sell for in as little as 3 minutes with a no-obligation cash offer.
Estimated market value
$421,400
- Massachusetts
- Bristol County
- New Bedford
- 02745
- 395 Hawes St
