Need first-floor living? Here it is! Welcome to 395 High Street in Wadsworth, offering 3 bedrooms and 2 full bathrooms with a flexible floor plan designed for convenience. The first floor features a bedroom, two full bathrooms and a first-floor laundry room—making everyday living easy.
You’ll love the beautifully remodeled kitchen featuring white cabinetry, stainless steel appliances and updated finishes, along with spacious living and dining areas. Upstairs you’ll find two additional bedrooms.
Outside, enjoy the covered front porch, rear deck, detached one-car garage & area behind for gatherings and roasting those s'mores. Major updates include a furnace and central air approximately 5 years old, with the roof, windows and siding approximately 15 years old.
Conveniently located in Wadsworth and offering so much versatility—don’t miss this opportunity to make 395 High Street your new home!
Active
Price cut: $10K (8/25)
$199,900
395 High St, Wadsworth, OH 44281
3beds
1,268sqft
Single Family Residence
Built in 1893
8,001 Square Feet Lot
$-- Zestimate®
$158/sqft
$-- HOA
What's special
Detached one-car garageFirst-floor livingRear deckCovered front porchStainless steel appliancesWhite cabinetryFirst-floor laundry room
- 13 days |
- 2,075 |
- 210 |
Likely to sell faster than
Zillow last checked:
Listing updated:
Listed by:
Amanda K Daily 330-690-7846 amandadaily@kw.com,
Keller Williams Legacy Group Realty,
Carrie Corp 330-464-5753,
Keller Williams Legacy Group Realty
Source: MLS Now,MLS#: 5236450 Originating MLS: Wayne Holmes Association of REALTORS
Originating MLS: Wayne Holmes Association of REALTORSFacts & features
Interior
Bedrooms & bathrooms
- Bedrooms: 3
- Bathrooms: 2
- Full bathrooms: 2
- Main level bathrooms: 2
- Main level bedrooms: 1
Bedroom
- Description: Flooring: Carpet
- Level: First
- Dimensions: 11.7 x 11.5
Bedroom
- Description: Flooring: Carpet
- Level: Second
- Dimensions: 15.1 x 11.6
Bedroom
- Description: Flooring: Carpet
- Level: Second
- Dimensions: 15.1 x 8.4
Bathroom
- Level: First
- Dimensions: 8.7 x 7.8
Dining room
- Level: First
- Dimensions: 14.11 x 12.1
Kitchen
- Features: Breakfast Bar
- Level: First
- Dimensions: 11.8 x 10.11
Laundry
- Level: First
- Dimensions: 11.6 x 4.11
Living room
- Description: Flooring: Carpet
- Level: First
- Dimensions: 15 x 11.5
Mud room
- Level: First
- Dimensions: 7.3 x 6.5
Other
- Description: Walk-In Closet off Hallway
- Level: Second
- Dimensions: 6.2 x 5
Other
- Description: Unfinished
- Level: Basement
- Dimensions: 26.1 x 24.8
Pantry
- Level: First
- Dimensions: ND x ND
Heating
- Forced Air, Gas
Cooling
- Central Air
Appliances
- Included: Cooktop, Dishwasher, Refrigerator
- Laundry: Main Level, Laundry Room
Features
- Breakfast Bar, Ceiling Fan(s), High Ceilings, Kitchen Island, Pantry, Storage, Natural Woodwork, Walk-In Closet(s)
- Basement: Dirt Floor,Full,Storage Space,Unfinished,Sump Pump
- Has fireplace: No
Interior area
- Total structure area: 1,268
- Total interior livable area: 1,268 sqft
- Finished area above ground: 1,268
Video & virtual tour
Property
Parking
- Total spaces: 1
- Parking features: Additional Parking, Driveway, Detached, Garage
- Garage spaces: 1
Features
- Levels: One and One Half,Two
- Stories: 2
- Patio & porch: Deck, Patio, Porch
- Exterior features: Dog Run
Lot
- Size: 8,001 Square Feet
- Dimensions: 50 x 160
- Features: City Lot
Details
- Parcel number: 04020B10020
Construction
Type & style
- Home type: SingleFamily
- Architectural style: Cape Cod
- Property subtype: Single Family Residence
Materials
- Vinyl Siding
- Roof: Asphalt,Fiberglass
Condition
- Year built: 1893
Utilities & green energy
- Sewer: Public Sewer
- Water: Public
Community & HOA
HOA
- Has HOA: No
Location
- Region: Wadsworth
Financial & listing details
- Price per square foot: $158/sqft
- Tax assessed value: $117,010
- Annual tax amount: $1,554
- Date on market: 8/14/2026
- Cumulative days on market: 13 days
- Listing terms: Cash,Conventional
Estimated market value
Not available
Estimated sales range
Not available
Not available
Price history
| Date | Event | Price |
|---|---|---|
| 8/25/2026 | Price change | $199,900-4.8%$158/sqft |
Source:  MLS Now #5236450 Report a problem MLS Now #5236450 Report a problem | ||
| 8/16/2026 | Listed for sale | $209,900+169.1%$166/sqft |
Source: MLS Now #5236450 Report a problem | ||
| 6/21/2023 | Listing removed | -- |
Source: Zillow Rentals Report a problem | ||
| 6/7/2023 | Listed for rent | $1,500$1/sqft |
Source: Zillow Rentals Report a problem | ||
| 12/20/1997 | Sold | $78,000+32.2%$62/sqft |
Source: Public Record Report a problem | ||
| 2/16/1996 | Sold | $59,000$47/sqft |
Source: Public Record Report a problem | ||
Public tax history
| Year | Property taxes | Tax assessment |
|---|---|---|
| 2025 | $1,554 -0.2% | $40,950 +15.9% |
| 2024 | $1,558 -0.2% | $35,340 |
| 2023 | $1,561 -0.4% | $35,340 |
| 2022 | $1,568 +20.5% | $35,340 +25% |
| 2021 | $1,301 | $28,270 |
| 2020 | $1,301 -0.1% | $28,270 |
| 2019 | $1,303 -1.3% | $28,270 +5.2% |
| 2018 | $1,320 0% | $26,860 |
| 2017 | $1,321 -1.6% | $26,860 |
| 2016 | $1,342 +4% | $26,860 +9.1% |
| 2015 | $1,291 -1.6% | $24,630 |
| 2014 | $1,312 -0.1% | $24,630 |
| 2013 | $1,314 +4.3% | $24,630 +0.5% |
| 2012 | $1,259 +4.1% | $24,500 |
| 2011 | $1,209 +11.6% | $24,500 |
| 2010 | $1,084 +1.2% | $24,500 -10% |
| 2009 | $1,070 -0.1% | $27,230 |
| 2008 | $1,071 +6.1% | $27,230 |
| 2007 | $1,010 -6.5% | $27,230 +0.6% |
| 2006 | $1,080 +0.3% | $27,060 |
| 2005 | $1,078 -2% | $27,060 |
| 2004 | $1,100 +1.2% | $27,060 +6.1% |
| 2003 | $1,087 +13.2% | $25,510 |
| 2002 | $960 +105.8% | $25,510 |
| 2001 | $467 | $25,510 +12% |
| 2000 | -- | $22,770 |
Find assessor info on the county website
Monthly payment
Est. payment
Payment breakdown
Explore the cost of this home by adjusting the details. Changes won't be saved.Climate risks
Neighborhood: 44281
Nearby schools
GreatSchools rating
- 7/10Lincoln Elementary SchoolGrades: K-4Distance: 0.2 mi
- 8/10Wadsworth Middle SchoolGrades: 7-8Distance: 1.4 mi
- 7/10Wadsworth High SchoolGrades: 9-12Distance: 1.3 mi
Schools provided by the listing agent
- District: Wadsworth CSD - 5207
Source: MLS Now. This data may not be complete. We recommend contacting the local school district to confirm school assignments for this home.
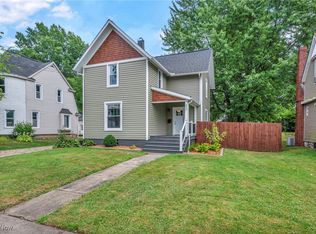
- $233,0003 bd2 ba1.5k sqft399 High St, Wadsworth, OH 44281Sold
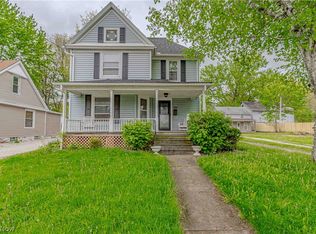
- $250,0003 bd2 ba1.6k sqft389 High St, Wadsworth, OH 44281For Sale
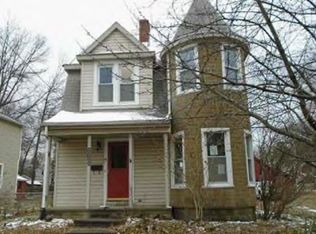
- $173,7003 bd1 ba1.2k sqft403 High St, Wadsworth, OH 44281Off Market
- $117,2001 bd1 ba900 sqft381 High St, Wadsworth, OH 44281Off Market
- $359,0003 bd3 ba2.3k sqft381 High St, Wadsworth, OH 44281Off Market
- $275,0005 bd2 ba2.2k sqft409 High St, Wadsworth, OH 44281Off Market
- $278,7003 bd2 ba2.4k sqft377 High St, Wadsworth, OH 44281Off Market
- $243,4003 bd1 ba1.2k sqft396 N Lyman St, Wadsworth, OH 44281Off Market
A local agent can set up tours, give advice and negotiate with sellers.
Similar homes
- $224,9003 bd2 ba1.2k sqft159 Beck St, Wadsworth, OH 44281For Sale
 MLS ID #5219542, Debbie L Ferrante, RE/MAX Edge Realty. MLS Now
 - $169,9002 bd1 ba1k sqft143 Grandview Ave, Wadsworth, OH 44281For Sale
 MLS ID #5233962, Anthony R Latina, RE/MAX Crossroads Properties. MLS Now
 - $214,9002 bd1 ba1.1k sqft552 Main St Suite H, Wadsworth, OH 44281For Sale
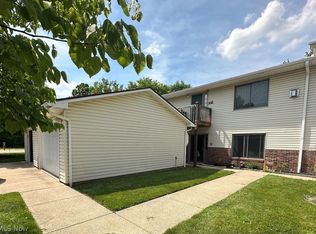 MLS ID #5229442, Barbara Lesure, Howard Hanna. MLS Now
 - $159,9003 bd1 ba1.3k sqft1233 McIntosh Ave, Akron, OH 44314For Sale
 MLS ID #5238025, Andy Bourn, Berkshire Hathaway HomeServices Stouffer Realty. MLS Now
 - $199,9002 bd1 ba1k sqft4103 S Main St, Akron, OH 44319For SaleMLS ID #5237801, Aaron Peterson, SOGO Homes LLC. MLS Now
- $215,0003 bd1 ba1.8k sqft3561 Johnson Rd, Barberton, OH 44203For SaleMLS ID #5232949, Derrick T Bailey, RE/MAX Trends Realty. MLS Now
- $209,9003 bd2 ba1.4k sqft1555 Ambre Dr, Akron, OH 44312For SaleMLS ID #5228422, Matthew P Klein, Walnut Creek Realty, LLC.. MLS Now
- $240,0003 bd2 ba1k sqft130 W Main St, Seville, OH 44273For SaleMLS ID #5234599, Jen Wiles, The Danberry Co.. MLS Now
- $210,0003 bd2 ba1.6k sqft941 Carnegie Ave, Akron, OH 44314For SaleMLS ID #5223959, Justin Wroblewski, High Point Real Estate Group. MLS Now
- $209,9003 bd1 ba1k sqft174 Killian Rd, Akron, OH 44319For SaleMLS ID #5236251, Kaden Myers, EXP Realty, LLC.. MLS Now
- $214,9003 bd1 ba1.1k sqft1371 Krumroy Rd, Akron, OH 44306For SaleMLS ID #5221780, Anthony R Latina, RE/MAX Crossroads Properties. MLS Now
- $210,0003 bd2 ba1.5k sqft1615 W Market St, Orrville, OH 44667For SaleMLS ID #5226878, Carrie Corp, Keller Williams Legacy Group Realty. MLS Now
- $189,0003 bd1 ba1k sqft472 Columbine Ave, Akron, OH 44312For SaleMLS ID #5233801, Amanda L Talkington, Coldwell Banker Schmidt Realty. MLS Now
- $254,9003 bd2 ba1.8k sqft1593 Kingsley Ave, Akron, OH 44313For SaleMLS ID #5240278, Sarah Hall, Thrive Ohio. MLS Now
- $179,9003 bd2 ba1.5k sqft106 E Dresden Ave, Akron, OH 44301For SaleMLS ID #5231141, Rocco Buccasso, EXP Realty, LLC.. MLS Now
- $175,0003 bd2 ba1.5k sqft330 N Hawkins Ave, Akron, OH 44313For SaleMLS ID #5238389, Vince Senauskas, Gentile Real Estate LLC. MLS Now
- $205,0002 bd1 ba992 sqft7091 Akron Ave NW, New Franklin, OH 44614For SaleMLS ID #5231799, Valerie A Fiala, EXP Realty, LLC.. MLS Now
- $175,0003 bd1 ba825 sqft120 Coulter St, Creston, OH 44217For SaleMLS ID #5233693, Lauren B Mingay, RE/MAX Showcase. MLS Now
- $179,9003 bd2 ba1.3k sqft1699 Redwood Ave, Akron, OH 44301For SaleMLS ID #5223031, Denise D Martin, EXP Realty, LLC.. MLS Now
- $209,9002 bd2 ba1.3k sqft50 Kirby Dr, Akron, OH 44319For SaleMLS ID #5214556, Storm Ross, Keller Williams Legacy Group Realty. MLS Now
