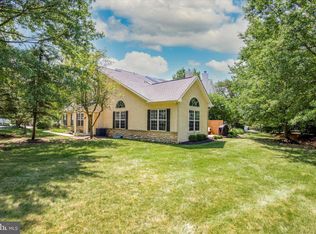
OPEN HOUSE CANCELLED FOR SUNDAY, MAY 3rd. Home Sweet Home describes this beautifully maintained home at Yorkshire of Blue Bell - offering timeless elegance, thoughtful updates, and exceptional space for everyday living and entertaining. Step inside to a bright and inviting first floor, freshly painted in neutral tones. The light filled study with french doors sits to the left of the entry while a lovely formal dining room with detailed wainscoting and inlay ceiling is positioned to the right - perfect for hosting gatherings. The family room is truly the heart of the home, featuring soaring 22-foot ceilings, a striking fireplace with handsome millwork. The versatile layout creates an effortless transition between spaces. The spacious kitchen is built for functionality and entertaining, offering extensive prep space, a ton of storage, and newer appliances (just 3 years old). A breakfast bar/island with seating and additional storage connects the kitchen and living room, making it ideal for gathering with friends and family. Step out through the family room to the patio, enveloped with mature landscaping and gardens - complete with a retractable awning. Upstairs, a Juliet balcony overlooks the dramatic family room below. You’ll find two generously sized bedrooms with ample closet space and large windows; a well-appointed hall bath features neutral finishes, vinyl flooring, and a convenient linen closet. One of the bedrooms is currently used as an office providing flexibility for a variety of needs. The primary suite is a true retreat, entered through double doors and featuring new carpeting, vaulted ceilings, custom lighting, and two large closets. The versatile sitting room is perfect for a private office, nursery, or the potential to be converted into an additional closet. The primary bathroom, thoughtfully remodeled in 2021 offers a spacious layout with a double vanity, radiant floor heating, large walk-in shower, and spacious linen closet. The finished basement expands your living space even further, complete with built-in cabinetry, a large bar area, and multiple zones for entertaining—whether watching movies, hosting game nights, or enjoying hobbies in the workshop area.Additional highlights include a two-car garage, and a laundry room. This home combines classic architectural details with modern comforts. Great location in Blue Bell with access to the Shoppes at Village Square and Centre Square Commons with great selections of dining and retail shopping. Schedule your appointment today.
Sold for $675,000
Zillow last checked:
Listing updated:
Bought with:
Kathy Jaunzemis, RS148015A
EveryHome Realtors
Source: Bright MLS,MLS#: PAMC2174098
Price history
| Date | Event | Price |
|---|---|---|
| 8/25/2026 | Sold | $675,000$269/sqft |
Source: Public Record Report a problem | ||
| 6/17/2026 | Sold | $675,000$269/sqft |
Source:  Bright MLS #PAMC2174098 Report a problem Bright MLS #PAMC2174098 Report a problem | ||
| 6/3/2026 | Pending sale | $675,000$269/sqft |
Source: Bright MLS #PAMC2174098 Report a problem | ||
| 5/2/2026 | Contingent | $675,000$269/sqft |
Source: Bright MLS #PAMC2174098 Report a problem | ||
| 4/6/2026 | Listed for sale | $675,000+40.6%$269/sqft |
Source: Bright MLS #PAMC2174098 Report a problem | ||
| 12/3/2020 | Sold | $480,000-1%$191/sqft |
Source: Public Record Report a problem | ||
| 9/29/2020 | Pending sale | $485,000$193/sqft |
Source: Keller Williams Real Estate-Bl #PAMC659278 Report a problem | ||
| 9/17/2020 | Price change | $485,000-1%$193/sqft |
Source: Keller Williams Real Estate-Bl #PAMC659278 Report a problem | ||
| 8/7/2020 | Listed for sale | $490,000+88.9%$195/sqft |
Source: Keller Williams Real Estate-Bl #PAMC659278 Report a problem | ||
| 11/17/1997 | Sold | $259,395$103/sqft |
Source: Public Record Report a problem | ||

Get a cash offer in 3 minutes
Find out how much your home could sell for in as little as 3 minutes with a no-obligation cash offer.
Estimated market value
$675,000
