Skip main navigation
Sold for $587,000
  • $587,000

    395 Ivy St, Warminster, PA 18974

    4beds
    2,337sqft
    Single Family Residence
    Built in 1999
    10,500 Square Feet Lot
    $613,800 Zestimate®
    $251/sqft
    $3,929 Estimated rent

    Home value

    $613,800

    $571,000 - $663,000

    $3,929/mo

    Zestimate® history
    Loading
    Loading...

    Owner options

    List your home for rent

    $3,929/mo

    Rent Zestimate®

    Find your next renter with Zillow Rental Manager. Plus, with online applications, you can quickly screen prospective tenants – for free.

    Learn more

    $3,929/mo

    Rent Zestimate®

    Refinance and save

    $3,709/mo

    Est. payment

    Refinancing to a lower rate could help reduce your monthly payments and save thousands over the life of the loan.

    See today's rates

    $3,709/mo

    Est. payment

    Explore your selling options

    Work with a Zillow partner agent

    Leverage their expertise and Zillow's premium Showcase listings to get your home seen by more buyers.

    Get started

    List with your own agent

    Get your home in front of millions of buyers by listing it on Zillow.

    Learn how to do it

    Sell it yourself

    Take full control of how buyers see your home on Zillow by listing For Sale by Owner (FSBO).

    List your home

    What's special

    Contemporary fixturesStylish additionModern updatesTimeless charmGenerous living spacesSuburban tranquilityFlexibility for guests
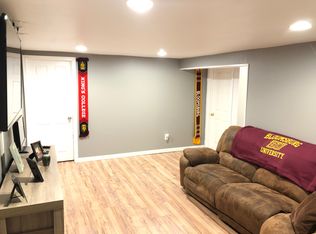
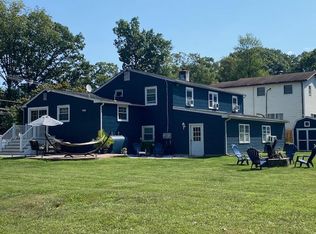
    Welcome to 395 Ivy Street – where modern updates meet timeless charm in the heart of Warminster! This beautifully renovated 4-bedroom, 2.5-bath home was fully transformed with a stylish addition in 2022, offering the perfect blend of space, functionality, and contemporary design. From the moment you step inside, you’ll notice the thoughtful finishes and attention to detail throughout—ideal for today’s lifestyle. Enjoy a bright and airy layout, with generous living spaces, and a sleek, open concept kitchen. With a spacious island and bar seating, this kitchen seamlessly flows into the dining and living areas, perfect for entertaining or everyday family life. All bathrooms have been tastefully updated with contemporary fixtures and tile work. The large primary suite provides a private retreat, while three additional bedrooms offer flexibility for guests, a home office, or playroom. Nestled on a quiet street, this home offers suburban tranquility with city-style convenience—just minutes from shopping, restaurants, parks, public transportation, and major commuter routes. Everything you need is right at your fingertips! Don't miss your chance to call this move -in ready gem "home!" Schedule your tour today!

    Zillow last checked:

    Listing updated:

    Listed by:

    Kriste Ritsky 215-986-5064,

    Roc Hous Real Estate LLC

    Bought with:

    Leo Thomas, rs360223

    Real of Pennsylvania

    Source: Bright MLS,MLS#: PABU2099462MLS Logo

    Facts & features

    Interior

    Bedrooms & bathrooms
    • Bedrooms: 4
    • Bathrooms: 3
    • Full bathrooms: 2
    • 1/2 bathrooms: 1
    • Main level bathrooms: 1
    Basement
    • Area: 0
    Heating
    • Forced Air, Electric
    Cooling
    • Central Air, Electric
    Appliances
    • Included: Microwave, Cooktop, Dishwasher, Disposal, Self Cleaning Oven, Double Oven, Electric Water Heater
    • Laundry: In Basement, Hookup
    Features
    • Eat-in Kitchen, Primary Bath(s), Walk-In Closet(s), Recessed Lighting, Kitchen Island, Ceiling Fan(s), Attic, Dry Wall
    • Basement: Full
    • Has fireplace: No
    Interior area
    • Total structure area: 2,337
    • Total interior livable area: 2,337 sqft
    • Finished area above ground: 2,337
    • Finished area below ground: 0

    Property

    Parking
    • Total spaces: 4
    • Parking features: Asphalt, Driveway
    • Uncovered spaces: 4
    Accessibility
    • Accessibility features: None
    Features
    • Levels: Two
    • Stories: 2
    • Patio & porch: Deck
    • Pool features: None
    Lot
    • Size: 10,500 sqft
    Details
    • Additional structures: Above Grade, Below Grade
    • Parcel number: 49019145
    • Zoning: R3
    • Special conditions: Standard

    Construction

    Type & style
    • Home type: SingleFamily
    • Architectural style: Colonial
    • Property subtype: Single Family Residence
    Materials
    • Frame
    • Foundation: Concrete Perimeter
    • Roof: Pitched,Shingle
    Condition
    • Very Good
    • New construction: No
    • Year built: 1999
    • Major remodel year: 2022

    Utilities & green energy

    • Electric: 200+ Amp Service
    • Sewer: Public Sewer
    • Water: Public
    • Utilities for property: Cable Connected, Cable

    Community & neighborhood

    Security
    • Security features: Exterior Cameras
    Location
    • Region: Warminster
    • Subdivision: Speedway
    • Municipality: WARMINSTER TWP

    Other

    Other facts
    • Listing agreement: Exclusive Right To Sell
    • Listing terms: Cash,Conventional,FHA,VA Loan
    • Ownership: Fee Simple

    Price history

    DateEventPrice
    8/26/2025Sold$587,000-2%$251/sqft
    Source: Bright MLS #PABU2099462 Report a problem
    7/25/2025Pending sale$599,000$256/sqft
    Source: Bright MLS #PABU2099462 Report a problem
    7/16/2025Price change$599,000-4.8%$256/sqft
    Source: Bright MLS #PABU2099462 Report a problem
    7/12/2025Listed for sale$629,000+109.7%$269/sqft
    Source: Bright MLS #PABU2099462 Report a problem
    7/28/2017Sold$299,900$128/sqft
    Source: Public Record Report a problem
    5/31/2017Price change$299,9000%$128/sqft
    Source: RE/MAX Centre Realtors #6992852 Report a problem
    5/18/2017Listed for sale$299,999+4.2%$128/sqft
    Source: Owner Report a problem
    10/19/2009Sold$288,000+20%$123/sqft
    Source: Public Record Report a problem
    7/6/2004Sold$240,000+23.1%$103/sqft
    Source: Public Record Report a problem
    4/21/2003Sold$195,000+37.4%$83/sqft
    Source: Public Record Report a problem
    4/28/1999Sold$141,916+294.2%$61/sqft
    Source: Public Record Report a problem
    2/13/1998Sold$36,000$15/sqft
    Source: Public Record Report a problem

    Public tax history

    YearProperty taxesTax assessment
    2025$7,011 $32,170
    2024$7,011 +36.9%$32,170 +28.5%
    2023$5,122 +2.2%$25,040
    2022$5,013 +2.4%$25,040
    2021$4,896 +1.4%$25,040
    2020$4,827 +8.2%$25,040
    2018$4,462 +3%$25,040
    2017$4,331 $25,040
    2016$4,331 -2%$25,040
    2015$4,421 $25,040
    2014$4,421 $25,040
    2013-- $25,040
    2012-- $25,040
    2011-- $25,040
    2010-- $25,040
    2009-- $25,040
    2008-- $25,040
    2007-- $25,040
    2006-- $25,040
    2005-- $25,040 +300%
    2004-- $6,260
    2003-- $6,260
    2002-- $6,260
    2000-- $6,260

    Find assessor info on the county website

    Neighborhood: 18974

    Nearby schools

    GreatSchools rating
    Schools provided by the listing agent
    • Elementary: Mcdonald
    • Middle: Log College
    • High: William Tennent
    • District: Centennial

    Source: Bright MLS. This data may not be complete. We recommend contacting the local school district to confirm school assignments for this home.

    Get a cash offer in 3 minutes
    Find out how much your home could sell for in as little as 3 minutes with a no-obligation cash offer.
    Estimated market value
    $613,800
    Get a cash offer in 3 minutes
    Find out how much your home could sell for in as little as 3 minutes with a no-obligation cash offer.
    Estimated market value
    $613,800