This beautiful & expertly maintained 4BR home sits at the end of a cul-de-sac in the Sandy Creek community on a .61 ACRE LOT! The stunning kitchen w large island & lots of cabinetry flows into a spacious living area w built-in shelving, fireplace w custom mantel and a 4-panel sliding door. There are more secluded spaces too, like the separate dining room and private office. The primary BR and 2 others are on the main floor, and there's a 4th BR & full bath upstairs. Or is that a rec room? You can decide. The recently painted home has been lovingly enhanced by its owners who added stunning trim, woodwork, and built-ins and created a bright, cheerful space filled with natural light. The garage has a mini-split and epoxy floors providing added comfort for the project-minded, and the deep lot at the end of a cul-de-sac provides nature views in your back yard. Outdoor spaces include a covered, screened lanai, large patio w pergola and fenced yard. No ongoing construction and NO CDD FEES!
Closed
$625,000
395 JENNIE LAKE Court, St. Johns, FL 32095
4beds
3,077sqft
Single Family Residence
Built in 2019
0.61 Acres Lot
$622,200 Zestimate®
$203/sqft
$3,537 Estimated rent
Home value
$622,200
$579,000 - $666,000
$3,537/mo
Zestimate® history
Owner options
List your home for rent
$3,537/mo
Rent Zestimate®
Find your next renter with Zillow Rental Manager. Plus, with online applications, you can quickly screen prospective tenants – for free.
$3,537/mo
Rent Zestimate®
Refinance and save
$4,889/mo
Est. payment
Refinancing to a lower rate could help reduce your monthly payments and save thousands over the life of the loan.
$4,889/mo
Est. payment
Explore your selling options
Work with a Zillow partner agent
Leverage their expertise and Zillow's premium Showcase listings to get your home seen by more buyers.
Get startedList with your own agent
Get your home in front of millions of buyers by listing it on Zillow.
Learn how to do itSell it yourself
Take full control of how buyers see your home on Zillow by listing For Sale by Owner (FSBO).
List your homeWhat's special
Zillow last checked:
Listing updated:
Listed by:
JULIE BENTLEY 904-576-0706,
WATSON REALTY CORP 904-268-1200
Bought with:
REALTY ONE GROUP ELEVATE
Source: realMLS,MLS#: 2097474
Facts & features
Interior
Bedrooms & bathrooms
- Bedrooms: 4
- Bathrooms: 3
- Full bathrooms: 3
Heating
- Central
Cooling
- Central Air
Appliances
- Included: Dishwasher, Disposal, Dryer, Electric Oven, Electric Range, Electric Water Heater, Microwave, Plumbed For Ice Maker, Refrigerator, Washer
Features
- Built-in Features, Ceiling Fan(s), Entrance Foyer, Kitchen Island, Open Floorplan, Pantry, Primary Bathroom - Shower No Tub, Master Downstairs, Split Bedrooms, Walk-In Closet(s)
- Flooring: Carpet, Tile
- Number of fireplaces: 1
- Fireplace features: Electric
Interior area
- Total interior livable area: 3,077 sqft
Property
Parking
- Total spaces: 2
- Parking features: Attached, Garage, Garage Door Opener
- Attached garage spaces: 2
Features
- Levels: Two
- Stories: 2
- Patio & porch: Covered, Rear Porch, Screened
- Fencing: Back Yard,Vinyl
- Has view: Yes
- View description: Trees/Woods
Lot
- Size: 0.61 Acres
Details
- Parcel number: 0264840860
Construction
Type & style
- Home type: SingleFamily
- Property subtype: Single Family Residence
Condition
- New construction: No
- Year built: 2019
Utilities & green energy
- Sewer: Public Sewer
- Water: Public
- Utilities for property: Cable Connected, Electricity Connected, Sewer Connected, Water Connected
Community & HOA
Community
- Subdivision: Sandy Creek
HOA
- Has HOA: Yes
- Amenities included: Dog Park, Playground
- HOA fee: $820 annually
- HOA name: Sandy Creek HOA c/o New Boundaries Properties
- HOA phone: 904-315-7107
Location
- Region: Augustine
Financial & listing details
- Price per square foot: $203/sqft
- Annual tax amount: $4,220
- Date on market: 7/8/2025
- Listing terms: Assumable,Cash,Conventional,FHA,USDA Loan,VA Loan
Price history
| Date | Event | Price |
|---|---|---|
| 8/14/2025 | Sold | $625,000-1.6%$203/sqft |
Source:  realMLS #2097474 Report a problem realMLS #2097474 Report a problem | ||
| 7/29/2025 | Pending sale | $635,000$206/sqft |
Source: realMLS #2097474 Report a problem | ||
| 7/9/2025 | Listed for sale | $635,000+75.5%$206/sqft |
Source: realMLS #2097474 Report a problem | ||
| 9/11/2019 | Sold | $361,900$118/sqft |
Source: realMLS #1002773 Report a problem | ||
Public tax history
Tax history is unavailable.
Neighborhood: 32095
Nearby homes
- $625,0004 bd3 ba3k sqft395 Jennie Lake Ct, Saint Augustine, FL 32095Sold

- $700,0004 bd3 ba2.5k sqft391 Jennie Lake Court St, Augustine, FL 32095Sold

- $700,0004 bd3 ba2.5k sqft391 Jennie Lake Ct, Saint Augustine, FL 32095Sold
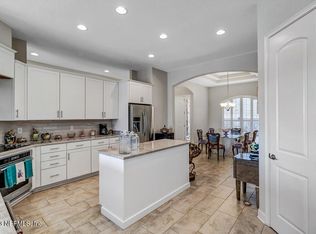
- $516,3004 bd3 ba2.5k sqft391 Jennie Lake Ct, St Augustine, FL 32095Off Market
- $535,9004 bd3 ba3k sqft398 Jennie Lake Ct, Saint Augustine, FL 32095Off Market
- $500,8004 bd4 ba2.7k sqft398 Jennie Lake Ct St. Augustine FL 32095, St. Augustine, FL 32095Off Market
- $465,0004 bd3 ba2.4k sqft387 Jennie Lake Court St, Augustine, FL 32095Sold
- $465,0004 bd3 ba2.4k sqft387 Jennie Lake Ct, Saint Augustine, FL 32095Sold
Nearby schools
GreatSchools rating
- 9/10Lakeside AcademyGrades: K-8Distance: 1.5 mi
- 7/10Beachside High SchoolGrades: 8-12Distance: 2.5 mi
Schools provided by the listing agent
- Elementary: Lakeside Academy
- Middle: Lakeside Academy
- High: Beachside
Source: realMLS. This data may not be complete. We recommend contacting the local school district to confirm school assignments for this home.
Get a cash offer in 3 minutes
Find out how much your home could sell for in as little as 3 minutes with a no-obligation cash offer.
Estimated market value
$622,200
Get a cash offer in 3 minutes
Find out how much your home could sell for in as little as 3 minutes with a no-obligation cash offer.
Estimated market value
$622,200
- Florida
- Saint Johns County
- Saint Augustine
- 32095
- 395 JENNIE LAKE Court
Nearby cities
Nearby neighborhoods
Nearby zip codes
Other Saint Augustine Topics
