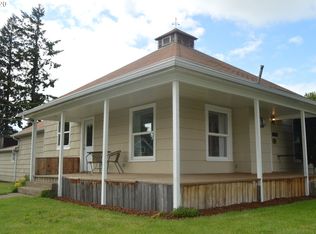
The home features a wonderful charm with cove ceilings, arched doorways, and hardwood floors. The kitchen, utility and bath have newer tile flooring. Hardwood flooring in the living room, dining, and downstairs bedrooms. The living room has cove ceilings, built-ins, and a gas stove. Large laundry area inside. The entire upstairs is a 3rd bedroom with a closet. The 3 Ductless heads are approximately 1 year old. The home has a new Roof (7/2023), gutters, exterior and interior paint, electrical outlets, majority of light fixtures, front and back door and most door hardware, window coverings, and ceiling fan. Corner lot with a garage and RV parking off the alley. Back yard has a deck and alley access with a double gate to the backyard. The garage has one car door but is a 2+ car garage/shop. Gated dog run area behind the garage. Plenty of room to garden and still have room to play. Tiki Bar on back deck is no longer there.
Sold
Zillow last checked:
Listing updated:
Bought with:
Liz Churchill, 201222741
Hybrid Real Estate
Source: RMLS (OR),MLS#: 23496485
Price history
| Date | Event | Price |
|---|---|---|
| 11/1/2023 | Sold | $372,000+0.6%$247/sqft |
Source:  RMLS (OR) #23496485 Report a problem RMLS (OR) #23496485 Report a problem | ||
| 10/7/2023 | Pending sale | $369,900$245/sqft |
Source: RMLS (OR) #23496485 Report a problem | ||
| 9/29/2023 | Price change | $369,900-1.3%$245/sqft |
Source: RMLS (OR) #23496485 Report a problem | ||
| 8/12/2023 | Listed for sale | $374,900+56.9%$248/sqft |
Source: RMLS (OR) #23496485 Report a problem | ||
| 9/30/2019 | Sold | $239,000-3.8%$158/sqft |
Source: RMLS (OR) #19084939 Report a problem | ||
| 8/24/2019 | Pending sale | $248,500$165/sqft |
Source: RE/MAX Integrity #19084939 Report a problem | ||
| 8/20/2019 | Price change | $248,500-3.5%$165/sqft |
Source: RE/MAX Integrity #19084939 Report a problem | ||
| 8/7/2019 | Price change | $257,500-2.8%$171/sqft |
Source: RE/MAX Integrity #19084939 Report a problem | ||
| 7/25/2019 | Listed for sale | $265,000+253.3%$176/sqft |
Source: RE/MAX Integrity #19084939 Report a problem | ||
| 4/25/2012 | Listing removed | $75,000$50/sqft |
Source: C.W. Walker & Associates LLC Report a problem | ||
| 1/26/2012 | Listed for sale | $75,000$50/sqft |
Source: C.W. Walker & Associates LLC Report a problem | ||
| 12/22/2011 | Listing removed | $75,000$50/sqft |
Source: C.W. Walker & Associates LLC Report a problem | ||
| 9/4/2011 | Price change | $75,000-35.9%$50/sqft |
Source: C.W. Walker & Associates LLC Report a problem | ||
| 8/25/2011 | Price change | $117,000+1.7%$78/sqft |
Source: RE/MAX Integrity Report a problem | ||
| 7/29/2011 | Listed for sale | $115,000$76/sqft |
Source: RE/MAX Integrity Report a problem | ||
| 7/8/2011 | Pending sale | $115,000$76/sqft |
Source: RE/MAX Integrity Report a problem | ||
| 7/5/2011 | Price change | $115,000+53.3%$76/sqft |
Source: RE/MAX Integrity Report a problem | ||
| 6/13/2011 | Price change | $75,000-34.8%$50/sqft |
Source: C.W. Walker & Associates LLC Report a problem | ||
| 5/20/2011 | Price change | $115,000-14.8%$76/sqft |
Source: RE/MAX INTEGRITY #11096290 Report a problem | ||
| 2/19/2011 | Price change | $135,000+80%$89/sqft |
Source: Remax Integrity #11096290 Report a problem | ||
| 2/12/2011 | Price change | $75,000-44.4%$50/sqft |
Source: C.W. Walker & Associates LLC Report a problem | ||
| 1/29/2011 | Listed for sale | $135,000$89/sqft |
Source: Reachoo LLC Report a problem | ||


Get a cash offer in 3 minutes
Find out how much your home could sell for in as little as 3 minutes with a no-obligation cash offer.
Estimated market value
$387,200
