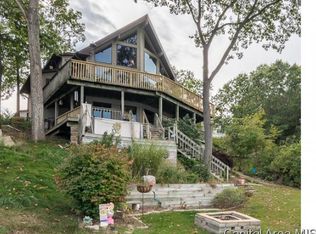
Great opportunity to own a cost-effective lakefront home in Oak Run! This 4 BD, 3 BA home is located on main channel with great water quality and lake views. Some of the home's notable attributes include vaulted ceiling, hardwood floors and finished walk-out basement. Remodeled basement features luxury vinyl plank flooring, new bathroom fixtures and spacious 4th bedroom. Partially covered deck facing lake is a great place to relax while being protected from the elements. Attached 2-car garage allows easy storage of lawn equipment and lake toys. Whether you are looking for a part-time retreat or full-time living, this home checks the boxes! Boat lifts and aluminum dock are included in sale.
Sold for $410,000
$410,000
395 Knollridge Cir, Dahinda, IL 61428
4beds
2,415sqft
Single Family Residence, Residential
Built in 2002
-- sqft lot
$561,100 Zestimate®
$170/sqft
$2,285 Estimated rent
Home value
$561,100
$499,000 - $634,000
$2,285/mo
Zestimate® history
Owner options
List your home for rent
$2,285/mo
Rent Zestimate®
Find your next renter with Zillow Rental Manager. Plus, with online applications, you can quickly screen prospective tenants – for free.
$2,285/mo
Rent Zestimate®
Refinance and save
$3,397/mo
Est. payment
Refinancing to a lower rate could help reduce your monthly payments and save thousands over the life of the loan.
$3,397/mo
Est. payment
Explore your selling options
Work with a Zillow partner agent
Leverage their expertise and Zillow's premium Showcase listings to get your home seen by more buyers.
Get startedList with your own agent
Get your home in front of millions of buyers by listing it on Zillow.
Learn how to do itSell it yourself
Take full control of how buyers see your home on Zillow by listing For Sale by Owner (FSBO).
List your homeWhat's special
New bathroom fixturesFinished walk-out basementRemodeled basementHardwood floorsGreat water qualityVaulted ceilingLuxury vinyl plank flooring
Zillow last checked:
Listing updated:
Listed by:
Kellie R Shane Pref:309-231-5882,
Gallery Homes Real Estate
Bought with:
Kellie R Shane, 475163039
Gallery Homes Real Estate
Source: RMLS Alliance as distributed by MLS GRID,MLS#: PA1243946 Originating MLS: Peoria Area Association of Realtors
Originating MLS: Peoria Area Association of Realtors
Facts & features
Interior
Bedrooms & bathrooms
- Bedrooms: 4
- Bathrooms: 3
- Full bathrooms: 3
Bedroom 1
- Level: Main
- Dimensions: 12ft 0in x 14ft 2in
Bedroom 2
- Level: Main
- Dimensions: 10ft 8in x 9ft 6in
Bedroom 3
- Level: Main
- Dimensions: 10ft 0in x 12ft 8in
Bedroom 4
- Level: Basement
- Dimensions: 16ft 0in x 11ft 0in
Other
- Level: Main
- Dimensions: 11ft 0in x 12ft 0in
Other
- Area: 1050
Family room
- Level: Basement
- Dimensions: 37ft 0in x 12ft 0in
Kitchen
- Level: Main
- Dimensions: 14ft 0in x 12ft 0in
Living room
- Level: Main
- Dimensions: 17ft 0in x 16ft 0in
Main level
- Area: 1365
Heating
- Propane, Forced Air, Propane Rented
Cooling
- Central Air
Appliances
- Included: Dishwasher, Disposal, Dryer, Microwave, Range, Refrigerator, Washer, Electric Water Heater
Features
- Ceiling Fan(s), High Speed Internet
- Basement: Finished,Full
Interior area
- Total structure area: 1,365
- Total interior livable area: 2,415 sqft
Property
Parking
- Total spaces: 2
- Parking features: Attached
- Attached garage spaces: 2
- Details: Number Of Garage Remotes: 0
Features
- Patio & porch: Deck
- Exterior features: Boat Lift
- Has view: Yes
- View description: Lake
- Has water view: Yes
- Water view: Lake
Lot
- Dimensions: 80 x 257 x 63 x 288
- Features: Sloped, Wooded
Details
- Parcel number: 1102451026
Construction
Type & style
- Home type: SingleFamily
- Architectural style: Ranch
- Property subtype: Single Family Residence, Residential
Materials
- Frame, Vinyl Siding
- Foundation: Concrete Perimeter
- Roof: Shingle
Condition
- New construction: No
- Year built: 2002
Utilities & green energy
- Sewer: Public Sewer
- Water: Public
Community & HOA
Community
- Subdivision: Forest Ridge
HOA
- Has HOA: Yes
- Services included: Activities, Lake Rights, Manager On-Site, Play Area, Pool, Tennis Court(s)
- HOA fee: $487 annually
Location
- Region: Dahinda
Financial & listing details
- Price per square foot: $170/sqft
- Tax assessed value: $429,210
- Annual tax amount: $9,443
- Date on market: 7/13/2023
- Cumulative days on market: 8 days
- Road surface type: Paved
Price history
| Date | Event | Price |
|---|---|---|
| 8/25/2023 | Sold | $410,000$170/sqft |
Source:  RMLS Alliance as distributed by MLS GRID #PA1243946 Report a problem RMLS Alliance as distributed by MLS GRID #PA1243946 Report a problem | ||
| 7/20/2023 | Pending sale | $410,000$170/sqft |
Source: RMLS Alliance as distributed by MLS GRID #PA1243946 Report a problem | ||
| 7/13/2023 | Listed for sale | $410,000-3.5%$170/sqft |
Source: RMLS Alliance as distributed by MLS GRID #PA1243946 Report a problem | ||
| 10/19/2012 | Listing removed | $425,000$176/sqft |
Source: RE/MAX UNLIMITED #1133933 Report a problem | ||
| 3/21/2012 | Listed for sale | $425,000$176/sqft |
Source: RE/MAX Unlimited #1133933 Report a problem | ||
Public tax history
| Year | Property taxes | Tax assessment |
|---|---|---|
| 2024 | $10,458 +3.8% | $143,070 +6.7% |
| 2023 | $10,079 +6.7% | $134,060 +14% |
| 2022 | $9,444 +3.2% | $117,620 +7% |
| 2021 | $9,153 +3.6% | $109,930 +7% |
| 2020 | $8,833 +1.4% | $102,740 |
| 2019 | $8,707 +3% | $102,740 -3% |
| 2018 | $8,453 +0.9% | $105,920 -5% |
| 2017 | $8,375 | $111,500 +15% |
| 2015 | $8,375 | $96,960 -2.2% |
| 2013 | $8,375 | $99,190 -9% |
| 2012 | -- | $108,990 -10.7% |
| 2011 | -- | $122,030 -5% |
| 2010 | -- | $128,450 +4% |
| 2009 | -- | $123,510 +13.1% |
| 2008 | -- | $109,170 |
Find assessor info on the county website
Neighborhood: 61428
Nearby homes
- $580,0003 bd4 ba1.6k sqft393 Charter Oak Pl, Dahinda, IL 61428Off Market
- $192,0002 bd3 ba1.5k sqft394 Charter Oak Pl, Dahinda, IL 61428Off Market

- $494,3003 bd2 ba1.5k sqft396 Knollridge Cir, Dahinda, IL 61428Off Market

- $1,095,8006 bd4 ba3.6k sqft392 Charter Oak Pl, Dahinda, IL 61428Off Market

- $23,000-- sqft413 Knollridge Cir, Dahinda, IL 61428Lot/Land
- $514,100-- bd-- ba1.2k sqft391 Charter Oak Pl, Dahinda, IL 61428Off Market
- $742,5004 bd5 ba2.6k sqft397 Knollridge Cir, Dahinda, IL 61428Off Market
- $6,330-- sqft351 Charter Oak Pl, Dahinda, IL 61428Off Market
Nearby schools
GreatSchools rating
- 10/10Williamsfield Elementary SchoolGrades: PK-4Distance: 5.8 mi
- 7/10Williamsfield Middle SchoolGrades: 5-8Distance: 5.8 mi
- 10/10Williamsfield High SchoolGrades: 9-12Distance: 5.8 mi
Schools provided by the listing agent
- High: Williamsfield
Source: RMLS Alliance as distributed by MLS GRID. This data may not be complete. We recommend contacting the local school district to confirm school assignments for this home.


Get pre-qualified for a loan
At Zillow Home Loans, we can pre-qualify you in as little as 5 minutes with no impact to your credit score.An equal housing lender. NMLS #10287.
- Illinois
- Knox County
- Dahinda
- 61428
- 395 Knollridge Cir
Nearby cities
Nearby zip codes
Other Dahinda Topics
