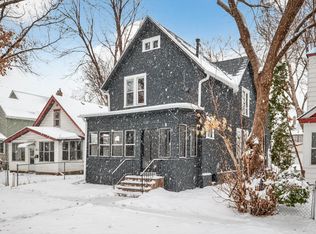
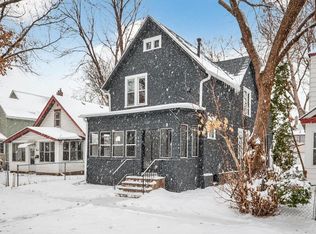
Convenient location. This is a very good house. Seller has done lots of updates in this 3 bedroom, 2 full bathroom house. HUGE kitchen plenty of room for eating/preparing food. Newer windows, fresh paint, easy to care for flooring. There is no carpeting in the home. Central air makes life easier in the hot summer. Every room is large with good ceiling height. The fenced yard is flat and perfect for pets and kids. Kitchen appliances are new. Opportunity to buy a good house with a garage at a reasonable price. The garage has an additional space for a workshop or additional storage. The price will fit many budgets. Don't wait on this, see it soon.
Active
$239,900
395 Lafond Ave, Saint Paul, MN 55103
3beds
1,400sqft
Single Family
Built in 1890
4,965 Square Feet Lot
$239,000 Zestimate®
$171/sqft
$-- HOA
What's special
Central airNewer windowsFresh paint
- 28 days
- 533
- 60
Zillow last checked:
Listing updated:
Listed by:
Sandy L Loescher 612-872-8068,
Sandy Green Realty, Inc.
Source: NorthstarMLS as distributed by MLS GRID,MLS#: 7123356
Facts & features
Interior
Bedrooms & bathrooms
- Bedrooms: 3
- Bathrooms: 2
- Full bathrooms: 2
Bedroom
- Level: Upper
- Area: 180 Square Feet
- Dimensions: 15x12
Bedroom 2
- Level: Upper
- Area: 120 Square Feet
- Dimensions: 12x10
Bedroom 3
- Level: Upper
- Area: 132 Square Feet
- Dimensions: 12x11
Bathroom
- Level: Main
- Area: 72 Square Feet
- Dimensions: 8x9
Bathroom
- Level: Upper
- Area: 48 Square Feet
- Dimensions: 8x6
Deck
- Area: 52 Square Feet
- Dimensions: 13x4
Dining room
- Level: Main
- Area: 156 Square Feet
- Dimensions: 13x12
Foyer
- Level: Main
- Area: 56 Square Feet
- Dimensions: 8x7
Kitchen
- Level: Main
- Area: 180 Square Feet
- Dimensions: 15x12
Living room
- Level: Main
- Area: 132 Square Feet
- Dimensions: 12x11
Patio
- Area: 84 Square Feet
- Dimensions: 12x7
Screened porch
- Level: First
- Area: 28 Square Feet
- Dimensions: 7x4
Walk in closet
- Level: Upper
- Area: 35 Square Feet
- Dimensions: 7x5
Heating
- Forced Air
Cooling
- Central Air
Appliances
- Included: Range, Refrigerator
- Laundry: In Basement
Features
- Basement: Full
- Has fireplace: No
Interior area
- Total structure area: 1,942
- Total interior livable area: 1,400 sqft
- Finished area above ground: 1,400
- Finished area below ground: 0
Property
Parking
- Total spaces: 1
- Parking features: Detached Garage, Garage Door Opener
- Garage spaces: 1
- Has uncovered spaces: Yes
- Details: Garage Dimensions (20x221)
Accessibility
- Accessibility features: None
Features
- Levels: Two
- Stories: 2
- Patio & porch: Front Porch, Side Porch
- Fencing: Full
Lot
- Size: 4,965 Square Feet
- Dimensions: 123 x 40
- Features: Tree Coverage - Light
Details
- Foundation area: 708
- Parcel number: 362923210119
- Zoning description: Residential-Single Family
Construction
Type & style
- Home type: SingleFamily
- Property subtype: Single Family
Condition
- New construction: No
- Year built: 1890
Utilities & green energy
- Electric: 100 Amp Service
- Gas: Natural Gas
- Sewer: City Sewer/Connected
- Water: City Water/Connected
Community & HOA
Community
- Subdivision: Smiths Sub Of Stinsns Div B 2 6 7 8
HOA
- Has HOA: No
Location
- Region: Saint Paul
Financial & listing details
- Price per square foot: $171/sqft
- Tax assessed value: $180,000
- Annual tax amount: $2,610
- Date on market: 8/7/2026
Estimated market value
$239,000
$227,000 - $251,000
$2,405/mo
Price history
| Date | Event | Price |
|---|---|---|
| 8/7/2026 | Listed for sale | $239,900+840.8%$171/sqft |
Source:  NorthstarMLS as distributed by MLS GRID #7123356 Report a problem NorthstarMLS as distributed by MLS GRID #7123356 Report a problem | ||
| 8/2/2024 | Listing removed | -- |
Source: Zillow Rentals Report a problem | ||
| 7/25/2024 | Listed for rent | $1,675+20.1%$1/sqft |
Source: Zillow Rentals Report a problem | ||
| 1/28/2019 | Listing removed | $1,395$1/sqft |
Source: Twin Cities Home Rental Report a problem | ||
| 1/3/2019 | Listed for rent | $1,395+3.3%$1/sqft |
Source: Twin Cities Home Rental Report a problem | ||
| 12/14/2017 | Listing removed | $1,350$1/sqft |
Source: Twin Cities Home Rental Report a problem | ||
| 11/30/2017 | Listed for rent | $1,350+10.2%$1/sqft |
Source: Twin Cities Home Rental Report a problem | ||
| 10/1/2015 | Listing removed | $1,225$1/sqft |
Source: VSM Real Estate Report a problem | ||
| 7/8/2015 | Listed for rent | $1,225+4.3%$1/sqft |
Source: VSM Real Estate Report a problem | ||
| 9/19/2014 | Listing removed | $1,175$1/sqft |
Source: VSM Real Estate Report a problem | ||
| 8/7/2014 | Price change | $1,175-6%$1/sqft |
Source: VSM Real Estate Report a problem | ||
| 6/6/2014 | Listed for rent | $1,250+8.7%$1/sqft |
Source: VSM Real Estate Report a problem | ||
| 4/19/2012 | Listing removed | $1,150$1/sqft |
Source: VSM LLC Report a problem | ||
| 3/20/2012 | Listed for rent | $1,150$1/sqft |
Source: VSM LLC Report a problem | ||
| 3/24/2009 | Sold | $25,500$18/sqft |
Source: Public Record Report a problem | ||
| 1/18/2009 | Sold | $25,500-48%$18/sqft |
Source:  Lake Superior Area Realtors as distributed by MLS GRID #1008177 Report a problem Lake Superior Area Realtors as distributed by MLS GRID #1008177 Report a problem | ||
| 2/3/1997 | Sold | $49,000$35/sqft |
Source: Public Record Report a problem | ||
Public tax history
| Year | Property taxes | Tax assessment |
|---|---|---|
| 2025 | $2,610 +17.4% | $180,000 +3% |
| 2024 | $2,224 -0.8% | $174,700 +11.1% |
| 2023 | $2,242 +22.4% | $157,200 +0.5% |
| 2022 | $1,832 +6.8% | $156,400 +18.8% |
| 2021 | $1,716 +22.3% | $131,600 +2.4% |
| 2020 | $1,403 +48.1% | $128,500 +35.8% |
| 2019 | $947 | $94,600 |
| 2018 | $947 -12.4% | $94,600 +11% |
| 2017 | $1,082 | $85,200 |
| 2016 | $1,082 +24.9% | -- |
| 2015 | $866 +22.3% | $72,300 |
| 2014 | $708 +7.6% | -- |
| 2013 | $658 -30.3% | -- |
| 2012 | $944 -6.9% | -- |
| 2011 | $1,014 | -- |
| 2010 | -- | -- |
| 2009 | $1,480 +2.1% | -- |
| 2008 | $1,450 +24.8% | -- |
| 2007 | $1,162 +15.7% | -- |
| 2006 | $1,004 +19.5% | -- |
| 2005 | $840 -0.2% | -- |
| 2004 | $842 +7.1% | -- |
| 2003 | $786 +5.6% | -- |
| 2002 | $744 -11% | -- |
| 2001 | $836 +64% | -- |
| 2000 | $510 | -- |
Find assessor info on the county website
Monthly payment
Est. payment
Payment breakdown
Explore the cost of this home by adjusting the details. Changes won't be saved.Climate risks
Neighborhood: Thomas Dale


Similar homes
- $199,9003 bd1 ba1.2k sqft513 Van Buren Ave, Saint Paul, MN 55103For Sale

 MLS ID #7112013, Soye N Chalte, RE/MAX Results. NorthstarMLS as distributed by MLS GRID
 - $234,9003 bd2 ba1.4k sqft992 Matilda St, Saint Paul, MN 55117For Sale
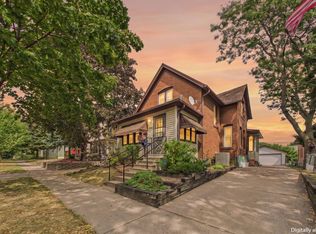 MLS ID #7124699, Susan M. Johnson, Coldwell Banker Realty. NorthstarMLS as distributed by MLS GRID
 - $240,0003 bd1 ba1.1k sqft779 Thomas Ave, Saint Paul, MN 55104For Sale
 MLS ID #7127931, Abe Gleeson, Coldwell Banker Realty. NorthstarMLS as distributed by MLS GRID
 - $239,9003 bd1 ba1.1k sqft454 Michigan St, Saint Paul, MN 55102For Sale
 MLS ID #7130094, Martha S Hoover, RE/MAX Preferred. NorthstarMLS as distributed by MLS GRID
 - $235,0003 bd2 ba1.5k sqft995 Rose Ave E, Saint Paul, MN 55106For SaleMLS ID #7115862, Kerby & Cristina Real Estate Experts, RE/MAX Results. NorthstarMLS as distributed by MLS GRID
- $249,9004 bd2 ba1.6k sqft663 Smith Ave S, Saint Paul, MN 55107For SaleMLS ID #7116441, Perry Hurth, Keller Williams Realty Integrity. NorthstarMLS as distributed by MLS GRID
- $189,9994 bd1 ba1.4k sqft315 Blair Ave, Saint Paul, MN 55103For SaleMLS ID #7089060, Ryan Kowalski, Real Broker, LLC. NorthstarMLS as distributed by MLS GRID
- $219,0004 bd1 ba1.1k sqft482 Lawson Ave W, Saint Paul, MN 55117For SaleMLS ID #7133988, Tyler Diedrich, Fuze Real Estate. NorthstarMLS as distributed by MLS GRID
- $229,9003 bd2 ba1.2k sqft1145 Beech St, Saint Paul, MN 55106For SaleMLS ID #7067311, Thomas Edelstein, CRS, ABR, Coldwell Banker Realty. NorthstarMLS as distributed by MLS GRID
- $259,0004 bd5 ba1.3k sqft612 Bush Ave, Saint Paul, MN 55130For SaleMLS ID #7129774, Ivonne Delgado Kuri, National Realty Guild. NorthstarMLS as distributed by MLS GRID
- $249,9003 bd2 ba1.5k sqft394 Dewey St, Saint Paul, MN 55104For SaleMLS ID #7069484, Kolin Kiekhoefer, RE/MAX Results. NorthstarMLS as distributed by MLS GRID
- $240,0004 bd2 ba1.3k sqft1067 Wilson Ave, Saint Paul, MN 55106For SaleMLS ID #7093546, Bao Tran, LPT Realty, LLC. NorthstarMLS as distributed by MLS GRID
- $254,0003 bd2 ba1.1k sqft1505 Sherburne Ave, Saint Paul, MN 55104For SaleMLS ID #7066377, Francesco Marraffa, KILT Real Estate, LLC. NorthstarMLS as distributed by MLS GRID
- $195,0002 bd1 ba768 sqft345 Lafond Ave, Saint Paul, MN 55103For SaleMLS ID #7028904, Kris Lindahl, Kris Lindahl Real Estate. NorthstarMLS as distributed by MLS GRID
- $275,0003 bd2 ba1.6k sqft1004 Western Ave N, Saint Paul, MN 55117For SaleMLS ID #7096520, Abigail Duel, Coldwell Banker Realty. NorthstarMLS as distributed by MLS GRID
- $265,0003 bd2 ba1.9k sqft251 Stevens St W, Saint Paul, MN 55107For SaleMLS ID #7127549, Megan Moreau, Kris Lindahl Real Estate. NorthstarMLS as distributed by MLS GRID
- $249,9003 bd2 ba1.3k sqft1282 Hewitt Ave, Saint Paul, MN 55104For SaleMLS ID #7077042, Thomas R. Distad, Coldwell Banker Realty. NorthstarMLS as distributed by MLS GRID
- $244,9002 bd1 ba1.3k sqft894 Euclid St, Saint Paul, MN 55106For SaleMLS ID #7076743, Austin Wohlenhaus, Dwell Realty Partners, LLC. NorthstarMLS as distributed by MLS GRID
- $250,0003 bd2 ba1.1k sqft1873 Hawthorne Ave E, Saint Paul, MN 55119For SaleMLS ID #7134815, Megan Moreau, Kris Lindahl Real Estate. NorthstarMLS as distributed by MLS GRID
- $295,0003 bd2 ba1.7k sqft1527 Winchell St, Saint Paul, MN 55106For SaleMLS ID #7137120, Anand Prashad, Counselor Realty, Inc.. NorthstarMLS as distributed by MLS GRID
