Skip main navigation
Sold for $955,000
  • $955,000

    395 Lake Dr, Mechanicsburg, PA 17055

    5beds
    4,102sqft
    Single Family Residence
    Built in 2013
    0.76 Acres Lot
    $1,057,500 Zestimate®
    $233/sqft
    $3,643 Estimated rent

    Home value

    $1,057,500

    $1.00M - $1.11M

    $3,643/mo

    Zestimate® history
    Loading
    Loading...

    Owner options

    List your home for rent

    $3,643/mo

    Rent Zestimate®

    Find your next renter with Zillow Rental Manager. Plus, with online applications, you can quickly screen prospective tenants – for free.

    Learn more

    $3,643/mo

    Rent Zestimate®

    Refinance and save

    $6,154/mo

    Est. payment

    Refinancing to a lower rate could help reduce your monthly payments and save thousands over the life of the loan.

    See today's rates

    $6,154/mo

    Est. payment

    Explore your selling options

    Work with a Zillow partner agent

    Leverage their expertise and Zillow's premium Showcase listings to get your home seen by more buyers.

    Get started

    List with your own agent

    Get your home in front of millions of buyers by listing it on Zillow.

    Learn how to do it

    Sell it yourself

    Take full control of how buyers see your home on Zillow by listing For Sale by Owner (FSBO).

    List your home

    What's special

    Side-entry garageRear yardTree-lined yardPrivate yardPrivate guest suiteWalk-out patio doorsEat-in dining
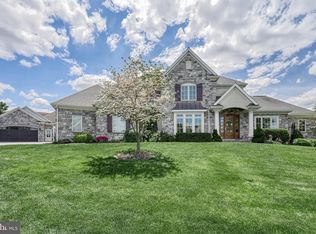
    Welcome home to 395 Lake Dr. Pristinely maintained throughout. This stunning Estate showcases 5 bedrooms and 3.5 baths. Impressive two-story entry with wrought iron spindle staircase will impress you from the start. Gleaming hardwood floors throughout the main floor living space. Formal dining room with tray ceiling and an open flow to the kitchen. Gourmet kitchen with stainless steel appliances, quartz countertops, and tile backsplash to ceiling. Countertop seating and breakfast room for eat-in dining. Cozy family room off the kitchen is made for lazy mornings. Expansive two story great room is made for large gatherings. Floor to ceiling stacked stone gas fireplace. Triple transom windows allow for the natural light to stream in. First floor owner suite has been newly upgraded and shows like a model. 5 piece opulent bath with walk in shower, gorgous soaking tub, and floor to ceiling tile surround. Double vanity highlighted with stunning decorative tile wall. 2 walk-in closets. Tray ceiling and views of your tree-lined yard make this the perfect retreat. First floor laundry, mudroom with lockers and closet, powder room with custom glass-beaded wallpaper. Covered porch off the kitchen area will be the spot for many family dinners and quiet nights with a book. Second floor features a private guest suite with its own bathroom and walk-in closet. Three additional spacious bedrooms with a sizeable shared hall bath, plus convenient storage area complete the second floor. Full basement is unfinished and waiting for your personal touch. It features windows, walk-out patio doors to rear yard, and rough-ins for a full bath plus plenty of space for additional rooms. Extensive hardscape designed for entertaining out back includes paver patios, gas fire pit and outdoor kitchen complete with built in grill and fridge. Additional covered seating area all overlooking your private yard. 3 car, side-entry garage. Mechanicsburg School District in sought-after Braeburn Estates, Winding Hills Community. Schedule your private tour today.

    Zillow last checked:

    Listing updated:

    Listed by:

    JENNIFER DEBERNARDIS 717-329-8851,

    Coldwell Banker Realty

    Bought with:

    Debbi LOVING, RS207856L

    Coldwell Banker Realty

    Source: Bright MLS,MLS#: PACB2024628MLS Logo

    Facts & features

    Interior

    Bedrooms & bathrooms
    • Bedrooms: 5
    • Bathrooms: 4
    • Full bathrooms: 3
    • 1/2 bathrooms: 1
    • Main level bathrooms: 2
    • Main level bedrooms: 1
    Rooms
    • Room types: Dining Room, Primary Bedroom, Bedroom 2, Bedroom 3, Bedroom 4, Bedroom 5, Kitchen, Family Room, Foyer, Breakfast Room, Great Room, Laundry, Storage Room, Primary Bathroom, Full Bath, Half Bath
    Basement
    • Area: 0
    Heating
    • Forced Air, Natural Gas
    Cooling
    • Central Air, Zoned, Electric
    Appliances
    • Included: Stainless Steel Appliance(s), Water Treat System, Gas Water Heater
    • Laundry: Main Level, Laundry Room, Mud Room
    Features
    • Attic, Breakfast Area, Built-in Features, Ceiling Fan(s), Chair Railings, Crown Molding, Dining Area, Entry Level Bedroom, Family Room Off Kitchen, Open Floorplan, Formal/Separate Dining Room, Eat-in Kitchen, Kitchen - Gourmet, Kitchen - Table Space, Pantry, Primary Bath(s), Recessed Lighting, Soaking Tub, Sound System, Bathroom - Stall Shower, Bathroom - Tub Shower, Upgraded Countertops, Wainscotting, Walk-In Closet(s)
    • Flooring: Carpet, Wood
    • Basement: Full,Partial,Interior Entry,Exterior Entry,Rough Bath Plumb,Rear Entrance,Space For Rooms,Sump Pump,Walk-Out Access,Windows
    • Number of fireplaces: 1
    • Fireplace features: Gas/Propane
    Interior area
    • Total structure area: 4,102
    • Total interior livable area: 4,102 sqft
    • Finished area above ground: 4,102
    • Finished area below ground: 0

    Property

    Parking
    • Total spaces: 3
    • Parking features: Garage Door Opener, Garage Faces Side, Attached, Driveway, Off Street, On Street
    • Attached garage spaces: 3
    • Has uncovered spaces: Yes
    Accessibility
    • Accessibility features: None
    Features
    • Levels: Two
    • Stories: 2
    • Patio & porch: Porch, Patio, Roof
    • Exterior features: Barbecue, Extensive Hardscape
    • Pool features: None
    Lot
    • Size: 0.76 Acres
    • Features: Backs to Trees, Front Yard, Landscaped, Premium, Rear Yard, Suburban
    Details
    • Additional structures: Above Grade, Below Grade
    • Parcel number: 42100256108
    • Zoning: PRD
    • Zoning description: Planned Residential Development
    • Special conditions: Standard

    Construction

    Type & style
    • Home type: SingleFamily
    • Architectural style: Traditional
    • Property subtype: Single Family Residence
    Materials
    • Stone, Frame, Dryvit
    • Foundation: Permanent, Passive Radon Mitigation
    • Roof: Fiberglass,Asphalt
    Condition
    • Excellent
    • New construction: No
    • Year built: 2013
    Details
    • Builder model: Custom
    • Builder name: EG Stolzfus

    Utilities & green energy

    • Electric: 200+ Amp Service
    • Sewer: Public Sewer
    • Water: Public

    Community & HOA

    Community
    • Security: Smoke Detector(s), Security System
    • Subdivision: Winding Hills
    HOA
    • Has HOA: Yes
    • Amenities included: Bike Trail, Clubhouse, Common Grounds, Community Center, Fitness Center, Jogging Path, Party Room, Picnic Area, Pool
    • Services included: Common Area Maintenance, Pool(s)
    • HOA fee: $138 quarterly
    • HOA name: WINDING HILLS MASTER ASSOC. & WINDING HILLS HOA
    Location
    • Region: Mechanicsburg
    • Municipality: UPPER ALLEN TWP

    Financial & listing details

    • Price per square foot: $233/sqft
    • Tax assessed value: $738,100
    • Annual tax amount: $14,924
    • Date on market: 9/25/2023
    • Listing agreement: Exclusive Right To Sell
    • Listing terms: Cash,Conventional,VA Loan
    • Ownership: Fee Simple

    Price history

    DateEventPrice
    4/10/2024Sold$955,000-2.6%$233/sqft
    Source: Bright MLS #PACB2024628 Report a problem
    12/29/2023Pending sale$980,000$239/sqft
    Source: Bright MLS #PACB2024628 Report a problem
    11/10/2023Listing removed$980,000$239/sqft
    Source: Bright MLS #PACB2024628 Report a problem
    11/2/2023Pending sale$980,000$239/sqft
    Source: Bright MLS #PACB2024628 Report a problem
    9/25/2023Listed for sale$980,000+70.7%$239/sqft
    Source: Bright MLS #PACB2024628 Report a problem
    3/24/2014Sold$574,010+341.5%$140/sqft
    Source: Agent Provided Report a problem
    10/11/2012Sold$130,000$32/sqft
    Source: Public Record Report a problem

    Public tax history

    YearProperty taxesTax assessment
    2025$16,194 +5.9%$738,100
    2024$15,288 +2.4%$738,100
    2023$14,924 +2.8%$738,100
    2022$14,523 +0.5%$738,100
    2021$14,449 +5.3%$738,100
    2020$13,722 +290.5%$738,100
    2019$3,514 -73.3%$738,100
    2018$13,151 $738,100
    2017-- $738,100
    2016-- $738,100
    2015-- $738,100 +645.6%
    2014-- $99,000
    2013-- $99,000
    2012-- $99,000
    Find assessor info on the county website

    Neighborhood: 17055

    Nearby schools

    GreatSchools rating
    Schools provided by the listing agent
    • High: Mechanicsburg Area
    • District: Mechanicsburg Area

    Source: Bright MLS. This data may not be complete. We recommend contacting the local school district to confirm school assignments for this home.

    Get pre-qualified for a loan
    At Zillow Home Loans, we can pre-qualify you in as little as 5 minutes with no impact to your credit score.

    An equal housing lender. NMLS #10287.

    Sell for more on Zillow
    Get a Zillow Showcase℠ listing at no additional cost and you could sell for .
    $1,057,500
    2% more
    +$21,150
    With Zillow Showcase(estimated)
    $1,078,650