Skip main navigation
Off market
  • $275,800

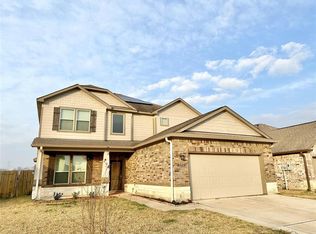
    395 Lake Line Dr, Alvin, TX 77511

    3beds
    1,615sqft
    SingleFamily
    Built in 2017
    6,050 Square Feet Lot
    $275,800 Zestimate®
    $171/sqft
    $2,122 Estimated rent

    Home value

    $275,800

    $262,000 - $290,000

    $2,122/mo

    Zestimate® history
    Loading
    Loading...

    Owner options

    List your home for rent

    $2,122/mo

    Rent Zestimate®

    Find your next renter with Zillow Rental Manager. Plus, with online applications, you can quickly screen prospective tenants – for free.

    Learn more

    $2,122/mo

    Rent Zestimate®

    Refinance and save

    $1,990/mo

    Est. payment

    Refinancing to a lower rate could help reduce your monthly payments and save thousands over the life of the loan.

    See today's rates

    $1,990/mo

    Est. payment

    Explore your selling options

    Work with a Zillow partner agent

    Leverage their expertise and Zillow's premium Showcase listings to get your home seen by more buyers.

    Get started

    List with your own agent

    Get your home in front of millions of buyers by listing it on Zillow.

    Learn how to do it

    Sell it yourself

    Take full control of how buyers see your home on Zillow by listing For Sale by Owner (FSBO).

    List your home

    What's special

    Located in one of Alvin's fastest growing communities, this well maintained home in Kendall Lakes comes with several builder upgrades. Including an upgraded entry way. Water softener system. Appliances that are energy star rated including the AC. Upgraded Bull nosed, granite countertops and upgraded kitchen cabinets. Alarm system. Large Backyard patio. Huge Master Bedroom. Master Bath has Separate Shower and a Garden Tub with a Walk In Closet and Double Sinks. Large Living Room with Gas Log Fireplace. No back neighbors! There is a canal behind property, I am told you can replace privacy fence with an iron fence to view canal (please verify with HOA). Ring doorbell camera is staying. Community pool, clubhouse, playground, ponds to fish in and Mark Twain Elementary school right in the neighborhood! Easy Access to Beltway 8 and Hwy 288. This fabulous home won't last long!

    This property is off market, which means it's not currently listed for sale or rent on Zillow. This may be different from what's available on other websites or public sources.

    Facts & features

    Interior

    Bedrooms & bathrooms
    • Bedrooms: 3
    • Bathrooms: 2
    • Full bathrooms: 2
    Heating
    • Other, Gas
    Cooling
    • Central
    Appliances
    • Included: Dishwasher, Garbage disposal, Microwave
    • Laundry: Washer Hookup, Electric Dryer Hookup, Gas Dryer Hookup
    Features
    • Walk-In Closet(s), Split Plan, All Bedrooms Down, Countertops(Granite)
    • Flooring: Tile, Carpet
    • Doors: Insulated Doors
    • Windows: Insulated/Low-E windows, Drapes/Curtains/Window Cover
    • Has fireplace: Yes
    • Fireplace features: Gas, Free Standing, Gas Log
    Interior area
    • Structure area source: Appraisal District
    • Total interior livable area: 1,615 sqft

    Property

    Parking
    • Parking features: Garage - Attached
    Features
    • Patio & porch: Porch, Patio/Deck
    • Exterior features: Stone, Brick, Cement / Concrete
    • Fencing: Back Yard
    Lot
    • Size: 6,050 sqft
    • Features: Cleared, Subdivided, Back Yard
    Details
    • Parcel number: 55806002010

    Construction

    Type & style
    • Home type: SingleFamily
    • Architectural style: Traditional
    Materials
    • brick
    • Foundation: Slab
    • Roof: Composition
    Condition
    • Year built: 2017

    Utilities & green energy

    • Sewer: Public Sewer
    • Water: Public
    Green energy
    • Energy efficient items: HVAC, Thermostat, Lighting, Attic Vents

    Community & neighborhood

    Security
    • Security features: Security System Leased
    Location
    • Region: Alvin

    HOA & financial

    HOA
    • Has HOA: Yes
    • HOA fee: $50 monthly

    Other

    Other facts
    • Sewer: Public Sewer
    • WaterSource: Public
    • Flooring: Carpet, Tile
    • Appliances: Dishwasher, Disposal, Gas Oven, Microwave, Gas Range, Oven, ENERGY STAR Qualified Appliances, Free-Standing Range, Freestanding Oven
    • AssociationYN: true
    • FireplaceYN: true
    • GarageYN: true
    • AttachedGarageYN: true
    • HeatingYN: true
    • CoolingYN: true
    • Heating: Natural Gas
    • FoundationDetails: Slab
    • FireplaceFeatures: Gas, Free Standing, Gas Log
    • RoomsTotal: 9
    • FireplacesTotal: 1
    • ConstructionMaterials: Stone, Brick, Cement Siding
    • Roof: Composition
    • ArchitecturalStyle: Traditional
    • GreenEnergyEfficient: HVAC, Thermostat, Lighting, Attic Vents
    • ParkingFeatures: Double-Wide Driveway, Attached, Garage Door Opener, Oversized
    • AssociationPhone: 713-329-7100
    • Exclusions: TV, WINE RACK, Curtain Rods and Curtains, Mounts
    • DoorFeatures: Insulated Doors
    • MaintenanceExpense: 600
    • PublicSurveySection: 6
    • LotFeatures: Cleared, Subdivided, Back Yard
    • PatioAndPorchFeatures: Porch, Patio/Deck
    • InteriorFeatures: Walk-In Closet(s), Split Plan, All Bedrooms Down, Countertops(Granite)
    • LaundryFeatures: Washer Hookup, Electric Dryer Hookup, Gas Dryer Hookup
    • Cooling: Ceiling Fan(s), Electric
    • Fencing: Back Yard
    • RoomMasterBathroomFeatures: Double Vanity, Tub w/Shower, Primary Bath + Separate Shower
    • SecurityFeatures: Security System Leased
    • RoadSurfaceType: Concrete, Curbs, Gutters
    • MlsStatus: Pending
    • TaxAnnualAmount: 7229
    • WindowFeatures: Insulated/Low-E windows, Drapes/Curtains/Window Cover
    • BuildingAreaSource: Appraisal District
    • LotSizeSource: Appraisal District
    • YearBuiltSource: Appraisal District
    • Road surface type: Concrete, Curbs, Gutters

    Price history

    DateEventPrice
    12/21/2020Listing removed$218,500$135/sqft
    Source: Keller Williams Preferred #16015886 Report a problem
    10/27/2020Pending sale$218,500$135/sqft
    Source: Keller Williams Hou Preferred #16015886 Report a problem
    10/23/2020Listed for sale$218,500+4%$135/sqft
    Source: Keller Williams Hou Preferred #16015886 Report a problem
    10/16/2019Listing removed$210,000$130/sqft
    Source: RE/MAX American Dream #31976102 Report a problem
    10/11/2019Price change$210,000-1.2%$130/sqft
    Source: RE/MAX American Dream #31976102 Report a problem
    9/29/2019Price change$212,500-1.2%$132/sqft
    Source: RE/MAX American Dream #31976102 Report a problem
    9/11/2019Listed for sale$215,000$133/sqft
    Source: RE/MAX American Dream #31976102 Report a problem
    5/2/2019Listing removed$215,000$133/sqft
    Source: RE/MAX Pearland #22165654 Report a problem
    4/3/2019Listed for sale$215,000$133/sqft
    Source: RE/MAX Pearland #22165654 Report a problem

    Public tax history

    YearProperty taxesTax assessment
    2025$1,976 -34%$270,230 -1.5%
    2024$2,994 +9.6%$274,439 +10%
    2023$2,733 -33.7%$249,490 +10%
    2022$4,124 +3%$226,809 +10%
    2021$4,002 $206,190 +3.4%
    2020-- $199,330 +2.8%
    2019$5,674 +94.9%$193,880 +9.8%
    2018$2,911 $176,550 +79.3%
    2017$2,911 $98,460 +308.9%
    2016-- $24,080
    2015-- $24,080

    Find assessor info on the county website

    Neighborhood: Kendall Lakes

    Nearby schools

    GreatSchools rating
    Schools provided by the listing agent
    • Elementary: Mark Twain Elementary School (alvin)
    • Middle: G W Harby J H
    • High: Alvin High School
    • District: 3 - Alvin

    Source: The MLS. This data may not be complete. We recommend contacting the local school district to confirm school assignments for this home.

    Get a cash offer in 3 minutes
    Find out how much your home could sell for in as little as 3 minutes with a no-obligation cash offer.
    Estimated market value
    $275,800
    Get a cash offer in 3 minutes
    Find out how much your home could sell for in as little as 3 minutes with a no-obligation cash offer.
    Estimated market value
    $275,800