One owner home exuding pride of ownership. This larger 3 bedroom, 2 bath home with living room and family room, formal dining room and an informal breakfast area sits on a nearly 1/4 acre corner lot just north of Clovis High. Meticulous landscaping and a three car garage define the drive up impression of this lovely home. Energy features include dual pane windows and ceiling fans in each bedroom plus the breakfast area. A complete used brick wall dominates the family room fireplace which is also highlighted by recessed lighting. Some upgrading with granite counter tops in the kitchen and marble counter tops in both bathrooms. For the home handyperson who would like to work in the garage, there is a down draft evaporative cooler to make the summer days bearable. Inviting opportunities for outdoor entertaining in the full width covered patio with built in speakers overlooking a spacious and manicured backyard. Need to park a boat or RV? Please taka a look at the separately enclosed RV access. Check this one out and compare! Tax records indicate 4 bedrooms, which appears to be incorrect. Buyer to verify that there are only 3 bedrooms.
Sold for $506,000
$506,000
395 Laverne Ave, Clovis, CA 93611
3beds
2baths
1,874sqft
Residential, Single Family Residence
Built in 1977
10,001 Square Feet Lot
$501,600 Zestimate®
$270/sqft
$2,570 Estimated rent
Home value
$501,600
$451,000 - $557,000
$2,570/mo
Zestimate® history
Owner options
List your home for rent
$2,570/mo
Rent Zestimate®
Find your next renter with Zillow Rental Manager. Plus, with online applications, you can quickly screen prospective tenants – for free.
$2,570/mo
Rent Zestimate®
Refinance and save
$3,224/mo
Est. payment
Refinancing to a lower rate could help reduce your monthly payments and save thousands over the life of the loan.
$3,224/mo
Est. payment
Explore your selling options
Work with a Zillow partner agent
Leverage their expertise and Zillow's premium Showcase listings to get your home seen by more buyers.
Get startedList with your own agent
Get your home in front of millions of buyers by listing it on Zillow.
Learn how to do itSell it yourself
Take full control of how buyers see your home on Zillow by listing For Sale by Owner (FSBO).
List your homeWhat's special
Three car garageSpacious and manicured backyardMeticulous landscapingSeparately enclosed rv accessCorner lotMarble counter topsUsed brick wall
Zillow last checked:
Listing updated:
Listed by:
Ken Neufeld DRE #00788084 559-270-4056,
London Properties, Ltd.
Bought with:
Jack Jones-Bareither, DRE #02002962
Real Broker
Source: Fresno MLS,MLS#: 623371Originating MLS: Fresno MLS
Facts & features
Interior
Bedrooms & bathrooms
- Bedrooms: 3
- Bathrooms: 2
Primary bedroom
- Area: 0
- Dimensions: 0 x 0
Bedroom 1
- Area: 0
- Dimensions: 0 x 0
Bedroom 2
- Area: 0
- Dimensions: 0 x 0
Bedroom 3
- Area: 0
- Dimensions: 0 x 0
Bedroom 4
- Area: 0
- Dimensions: 0 x 0
Bathroom
- Features: Tub/Shower, Shower
Dining room
- Features: Formal
- Area: 0
- Dimensions: 0 x 0
Family room
- Area: 0
- Dimensions: 0 x 0
Kitchen
- Features: Eat-in Kitchen, Breakfast Bar
- Area: 0
- Dimensions: 0 x 0
Living room
- Area: 0
- Dimensions: 0 x 0
Basement
- Area: 0
Heating
- Has Heating (Unspecified Type)
Cooling
- Central Air, Evaporative Cooling
Appliances
- Included: Built In Range/Oven, Electric Appliances, Disposal, Dishwasher, Microwave
- Laundry: Inside, Utility Room, Gas Dryer Hookup, Electric Dryer Hookup
Features
- Built-in Features, Family Room
- Flooring: Carpet, Tile, Other
- Windows: Double Pane Windows
- Number of fireplaces: 1
- Fireplace features: Masonry
Interior area
- Total structure area: 1,874
- Total interior livable area: 1,874 sqft
Property
Parking
- Parking features: Garage - Attached
- Has attached garage: Yes
Features
- Levels: One
- Stories: 1
- Patio & porch: Covered, Brick
- Fencing: Fenced
Lot
- Size: 10,001 Square Feet
- Dimensions: 100 x 100
- Features: Urban, Corner Lot, Sprinklers In Front, Sprinklers In Rear, Sprinklers Auto, Mature Landscape
Details
- Additional structures: Shed(s)
- Parcel number: 55023125
- Zoning: R1
- Special conditions: Estate Sale
Construction
Type & style
- Home type: SingleFamily
- Architectural style: Ranch
- Property subtype: Residential, Single Family Residence
Materials
- Stucco, Brick
- Foundation: Concrete
- Roof: Composition
Condition
- Year built: 1977
Details
- Builder name: Kesterson
Utilities & green energy
- Sewer: Public Sewer
- Water: Public
- Utilities for property: Public Utilities
Green energy
- Energy efficient items: Other
Community & HOA
Location
- Region: Clovis
Financial & listing details
- Price per square foot: $270/sqft
- Tax assessed value: $110,129
- Annual tax amount: $1,315
- Date on market: 1/9/2025
- Cumulative days on market: 7 days
- Listing agreement: Exclusive Right To Sell
- Listing terms: Government,Conventional,Cash
Price history
| Date | Event | Price |
|---|---|---|
| 2/7/2025 | Sold | $506,000+6.5%$270/sqft |
Source: Fresno MLS #623371 Report a problem | ||
| 1/17/2025 | Pending sale | $475,000$253/sqft |
Source: Fresno MLS #623371 Report a problem | ||
| 1/9/2025 | Listed for sale | $475,000$253/sqft |
Source: Fresno MLS #623371 Report a problem | ||
Public tax history
| Year | Property taxes | Tax assessment |
|---|---|---|
| 2025 | $1,315 +8.9% | $110,129 +2% |
| 2024 | $1,208 +2.1% | $107,971 +2% |
| 2023 | $1,183 +1.5% | $105,854 +2% |
| 2022 | $1,166 +3% | $103,779 +2% |
| 2021 | $1,132 +0.5% | $101,745 +1% |
| 2020 | $1,127 +2.1% | $100,703 +2% |
| 2019 | $1,104 +2.4% | $98,730 +2% |
| 2018 | $1,079 +1.9% | $96,795 +2% |
| 2017 | $1,059 +3.6% | $94,898 +2% |
| 2016 | $1,022 +1.7% | $93,038 +1.5% |
| 2015 | $1,005 +2% | $91,641 +2% |
| 2014 | $985 | $89,847 +0.5% |
| 2013 | -- | $89,442 +2% |
| 2012 | -- | $87,689 +2% |
| 2011 | -- | $85,970 +0.8% |
| 2010 | -- | $85,328 -0.2% |
| 2009 | -- | $85,532 +2% |
| 2008 | -- | $83,856 +2% |
| 2007 | -- | $82,213 +2% |
| 2006 | -- | $80,602 +2% |
| 2005 | -- | $79,022 +2% |
| 2004 | -- | $77,474 +1.9% |
| 2003 | -- | $76,055 +2% |
| 2002 | -- | $74,564 +2% |
| 2001 | $812 | $73,102 |
Find assessor info on the county website
Neighborhood: 93611
Nearby homes
- $407,7003 bd1 ba1.7k sqft385 Laverne Ave, Clovis, CA 93611Off Market
- $418,0004 bd1 ba1.8k sqft396 Burgan Ave, Clovis, CA 93611Off Market
- $523,6004 bd2 ba1.8k sqft386 Burgan Ave, Clovis, CA 93611Off Market
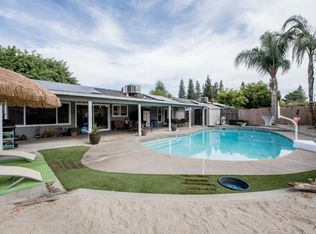
- $459,9003 bd2 ba1.8k sqft375 Laverne Ave, Clovis, CA 93611Sold
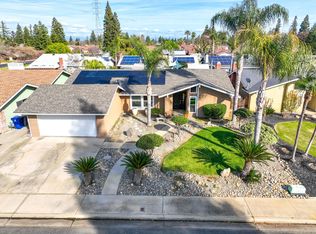
- $412,0003 bd1 ba1.7k sqft1892 Escalon Ave, Clovis, CA 93611Off Market
- $460,0003 bd2 ba1.7k sqft1903 Gibson Ave, Clovis, CA 93611Sold
- $449,3004 bd1 ba1.8k sqft376 Burgan Ave, Clovis, CA 93611Off Market
- $466,7003 bd2 ba2.2k sqft1924 Gibson Ave, Clovis, CA 93611Off Market
Nearby schools
GreatSchools rating
- 9/10Cox Elementary SchoolGrades: K-6Distance: 0.5 mi
- 7/10Clark Intermediate SchoolGrades: 7-8Distance: 1.1 mi
- 9/10Clovis High SchoolGrades: 9-12Distance: 0.5 mi
Schools provided by the listing agent
- Elementary: Cox
- Middle: Clark
- High: Clovis
Source: Fresno MLS. This data may not be complete. We recommend contacting the local school district to confirm school assignments for this home.
Get a cash offer in 3 minutes
Find out how much your home could sell for in as little as 3 minutes with a no-obligation cash offer.
Estimated market value
$501,600
Get a cash offer in 3 minutes
Find out how much your home could sell for in as little as 3 minutes with a no-obligation cash offer.
Estimated market value
$501,600
- California
- Fresno County
- Clovis
- 93611
- 395 Laverne Ave
Nearby cities
Nearby zip codes
Other Clovis Topics
