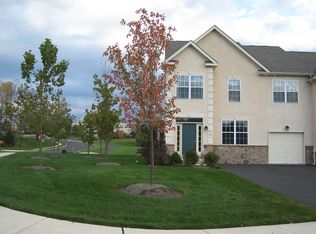
Located in the heart of Souderton School District, this stunning 3 BR, 2.5 Bath Townhome features nearly 2700 sq ft of living space with hardwood floors on the 1st floor, full finished basement, open 2 story fam room and much more! The 1st floor features an open living room and dining room combo, and an open Kitchen/Fam room as well. The Kitchen features light maple cabinetry with 42" upper cabinets, granite countertops with Breakfast Bar, awesome double wide and extra deep SS sink, a smooth top SC stove, Built in Microwave, and double door oversized pantry makes for amble storage. The spacious fam room features a 2nd floor overlook with a 2 story ceiling, a wood burning fireplace with marble surround, Ceiling fan, and easy access to the rear yard and deck. A Powder room, 2 closets and garage access top off this level. The 2nd floor features 3 good sized bedrooms, with a Main bedroom suite that features 2 larges closets- 1 walk-in, and a newly remodeled Main Bath with ceramic tile floor, oversized ceramic tile shower with 5 shower heads and double vanity with amble storage. 2nd floor laundry room with cabinet and closet storage, and a nice sized full bath with tub and double vanity top off this level. A full finished basement features over 800 sq ft of living space using the Owens Corning Basement Finishing System (see attached info) this system resists Moisture, Mold and Mildew, and provides added insulation and sound-absorbing acoustics in the walls and makes for a great retreat space for many uses. This lovely home is centrally located in Harleysville, with easy access to the Turnpike, shopping (Henning's Market) and to the award winning bike and recreation paths that where designed to all meet at the little league fields and parks. Come and see what we have to offer! 12/06/16
This property is off market, which means it's not currently listed for sale or rent on Zillow. This may be different from what's available on other websites or public sources.