Skip main navigation
Closed
  • $578,000

    395 McAdoo Creek Rd, Clarksville, TN 37043

    4beds
    3,614sqft
    Single Family Residence, Residential
    Built in 1950
    1.16 Acres Lot
    $584,800 Zestimate®
    $160/sqft
    $3,175 Estimated rent

    Home value

    $584,800

    $556,000 - $614,000

    $3,175/mo

    Zestimate® history
    Loading
    Loading...

    Owner options

    List your home for rent

    $3,175/mo

    Rent Zestimate®

    Find your next renter with Zillow Rental Manager. Plus, with online applications, you can quickly screen prospective tenants – for free.

    Learn more

    $3,175/mo

    Rent Zestimate®

    Refinance and save

    $3,371/mo

    Est. payment

    Refinancing to a lower rate could help reduce your monthly payments and save thousands over the life of the loan.

    See today's rates

    $3,371/mo

    Est. payment

    Explore your selling options

    Work with a Zillow partner agent

    Leverage their expertise and Zillow's premium Showcase listings to get your home seen by more buyers.

    Get started

    List with your own agent

    Get your home in front of millions of buyers by listing it on Zillow.

    Learn how to do it

    Sell it yourself

    Take full control of how buyers see your home on Zillow by listing For Sale by Owner (FSBO).

    List your home

    What's special

    Cozy fireplacePrivate balconyLush tree-lined backyardSpacious gathering roomStainless steel appliancesAmple storageUpdated kitchen
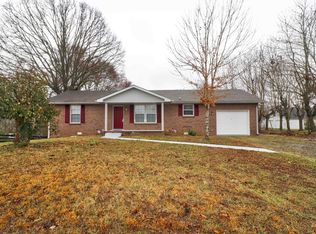
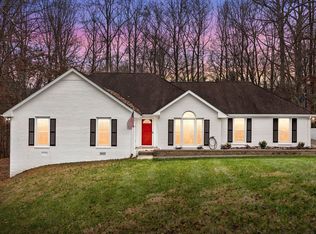
    Experience luxury, space, and peace of mind—all in one exceptional property! Situated on a private 1.16-acre lot with no back neighbors, this beautifully maintained home offers the perfect balance of elegance and functionality. Highlights include a massive master suite with a private balcony, a recently updated kitchen, a spacious gathering room with a fireplace, and a huge man cave with its own bathroom. Enjoy the added security of a built-in power generator and a complimentary 1-year Home Warranty provided by the seller for your peace of mind. With an oversized 3-car garage, Storage building, and a dedicated RV parking, and more—this one-of-a-kind property is move-in ready and truly has it all. Don’t miss your chance to own this one-of-a-kind gem—schedule your tour today!

    Zillow last checked:

    Listing updated:

    Listing Provided by:

    Larry W. Chappell 931-624-4440,

    ERA Chappell and Associates,

    Brandon Chappell 931-552-2412,

    Chappell & Associates Property Management

    Bought with:

    Jaime Wallace, 322065

    Keller Williams Realty Clarksville

    Source: RealTracs MLS as distributed by MLS GRID,MLS#: 2936709MLS Logo

    Facts & features

    Interior

    Bedrooms & bathrooms
    • Bedrooms: 4
    • Bathrooms: 5
    • Full bathrooms: 3
    • 1/2 bathrooms: 2
    • Main level bedrooms: 2
    Bedroom 1
    • Features: Suite
    • Level: Suite
    • Area: 380 Square Feet
    • Dimensions: 19x20
    Bedroom 2
    • Features: Extra Large Closet
    • Level: Extra Large Closet
    • Area: 132 Square Feet
    • Dimensions: 11x12
    Bedroom 3
    • Area: 144 Square Feet
    • Dimensions: 12x12
    Bedroom 4
    • Features: Walk-In Closet(s)
    • Level: Walk-In Closet(s)
    • Area: 192 Square Feet
    • Dimensions: 16x12
    Primary bathroom
    • Features: Double Vanity
    • Level: Double Vanity
    Dining room
    • Features: Formal
    • Level: Formal
    • Area: 120 Square Feet
    • Dimensions: 10x12
    Kitchen
    • Area: 120 Square Feet
    • Dimensions: 12x10
    Living room
    • Area: 273 Square Feet
    • Dimensions: 21x13
    Other
    • Features: Utility Room
    • Level: Utility Room
    • Area: 100 Square Feet
    • Dimensions: 10x10
    Recreation room
    • Features: Second Floor
    • Level: Second Floor
    • Area: 260 Square Feet
    • Dimensions: 20x13
    Heating
    • Central, Dual
    Cooling
    • Central Air, Dual
    Appliances
    • Included: Built-In Electric Oven, Built-In Electric Range, Cooktop, Dishwasher, Microwave, Refrigerator
    • Laundry: Electric Dryer Hookup, Washer Hookup
    Features
    • Ceiling Fan(s), Entrance Foyer, Extra Closets, In-Law Floorplan, Pantry, Walk-In Closet(s)
    • Flooring: Carpet, Wood, Tile
    • Basement: Partial
    • Fireplace features: Gas, Living Room
    Interior area
    • Total structure area: 3,614
    • Total interior livable area: 3,614 sqft
    • Finished area above ground: 3,614

    Property

    Parking
    • Total spaces: 3
    • Parking features: Garage Door Opener, Garage Faces Rear
    • Attached garage spaces: 3
    Features
    • Levels: Two
    • Stories: 2
    • Patio & porch: Porch, Covered, Deck
    • Exterior features: Balcony
    • Fencing: Back Yard
    Lot
    • Size: 1.16 Acres
    • Features: Private, Wooded
    • Topography: Private,Wooded
    Details
    • Additional structures: Storage
    • Parcel number: 063087 09400 00015087
    • Special conditions: Standard
    • Other equipment: Air Purifier

    Construction

    Type & style
    • Home type: SingleFamily
    • Architectural style: Ranch
    • Property subtype: Single Family Residence, Residential
    Materials
    • Brick, Vinyl Siding
    • Roof: Shingle
    Condition
    • New construction: No
    • Year built: 1950

    Utilities & green energy

    • Sewer: Septic Tank
    • Water: Public
    • Utilities for property: Water Available

    Community & neighborhood

    Location
    • Region: Clarksville
    • Subdivision: None

    Price history

    DateEventPrice
    10/23/2025Sold$578,000-3.7%$160/sqft
    Source: RealTracs MLS as distributed by MLS GRID #2936709 Report a problem
    9/5/2025Pending sale$599,900$166/sqft
    Source: RealTracs MLS as distributed by MLS GRID #2936709 Report a problem
    8/25/2025Price change$599,900-2.6%$166/sqft
    Source: RealTracs MLS as distributed by MLS GRID #2936709 Report a problem
    8/4/2025Price change$615,900-3.1%$170/sqft
    Source: RealTracs MLS as distributed by MLS GRID #2936709 Report a problem
    7/16/2025Listed for sale$635,900+23.5%$176/sqft
    Source: RealTracs MLS as distributed by MLS GRID #2936709 Report a problem
    9/16/2022Sold$515,000$143/sqft
    Source: RealTracs MLS as distributed by MLS GRID #2429629 Report a problem
    8/20/2022Pending sale$515,000$143/sqft
    Source: RealTracs MLS as distributed by MLS GRID #2429629 Report a problem
    8/19/2022Listed for sale$515,000+21.2%$143/sqft
    Source: RealTracs MLS as distributed by MLS GRID #2429629 Report a problem
    10/1/2021Sold$425,000+11.8%$118/sqft
    Source: Public Record Report a problem
    8/9/2019Sold$380,000-3.8%$105/sqft
    Source: Public Record Report a problem
    5/5/2019Listed for sale$395,000+41.1%$109/sqft
    Source: Cory Real Estate Services #2037528 Report a problem
    6/28/2012Sold$280,000+7.7%$77/sqft
    Source: Public Record Report a problem
    4/9/2012Sold$259,965-20%$72/sqft
    Source: Public Record Report a problem
    3/2/2012Listing removed$2,295$1/sqft
    Source: Vision Realty #1317265 Report a problem
    11/19/2011Price change$324,900-8.5%$90/sqft
    Source: Vision Realty #1317262 Report a problem
    11/18/2011Price change$2,295$1/sqft
    Source: Vision Realty #1317265 Report a problem
    11/2/2011Listed for sale$354,900$98/sqft
    Source: Vision Realty #1317262 Report a problem
    7/2/2011Listing removed$354,900$98/sqft
    Source: Vision Realty #1245184 Report a problem
    1/27/2011Listed for sale$354,900$98/sqft
    Source: Vision Realty #1245184 Report a problem

    Public tax history

    YearProperty taxesTax assessment
    2024$2,669 +10.4%$127,100 +57.2%
    2023$2,418 $80,875
    2022$2,418 +0%$80,875
    2021$2,418 $80,875 +2.9%
    2020-- $78,625 +1.1%
    2019$2,325 $77,775 +139.3%
    2018$2,325 +26.5%$32,500 -45.7%
    2017$1,838 $59,875
    2016$1,838 $59,875
    2015$1,838 +3.2%$59,875
    2014$1,781 +13.9%$59,875 +20.2%
    2013$1,564 +0%$49,800 +0%
    2011$1,564 +170.5%$49,797 +148.1%
    2010$578 $20,073
    2009$578 $20,073
    2008-- $20,073 +49.6%
    2007$421 $13,416
    2006$421 +11.8%$13,416 +15.4%
    2005$377 +11.3%$11,629
    2004$338 $11,629
    2002$338 $11,629 +5.3%
    2001-- $11,039 -75%
    2000-- $44,156

    Find assessor info on the county website

    Neighborhood: 37043

    Nearby schools

    GreatSchools rating
    Schools provided by the listing agent
    • Elementary: East Montgomery Elementary
    • Middle: Richview Middle
    • High: Clarksville High

    Source: RealTracs MLS as distributed by MLS GRID. This data may not be complete. We recommend contacting the local school district to confirm school assignments for this home.

    Get a cash offer in 3 minutes
    Find out how much your home could sell for in as little as 3 minutes with a no-obligation cash offer.
    Estimated market value
    $584,800
    Get a cash offer in 3 minutes
    Find out how much your home could sell for in as little as 3 minutes with a no-obligation cash offer.
    Estimated market value
    $584,800