Skip main navigation
Sold for $364,500
  • $364,500

    395 Monticello Dr, Colonial Beach, VA 22443

    3beds
    1,300sqft
    Single Family Residence
    Built in 2024
    0.25 Acres Lot
    $378,300 Zestimate®
    $280/sqft
    $2,224 Estimated rent

    Home value

    $378,300

    Estimated sales range

    Not available

    $2,224/mo

    Zestimate® history
    Loading
    Loading...

    Owner options

    List your home for rent

    $2,224/mo

    Rent Zestimate®

    Find your next renter with Zillow Rental Manager. Plus, with online applications, you can quickly screen prospective tenants – for free.

    Learn more

    $2,224/mo

    Rent Zestimate®

    Refinance and save

    $2,150/mo

    Est. payment

    Refinancing to a lower rate could help reduce your monthly payments and save thousands over the life of the loan.

    See today's rates

    $2,150/mo

    Est. payment

    Explore your selling options

    Work with a Zillow partner agent

    Leverage their expertise and Zillow's premium Showcase listings to get your home seen by more buyers.

    Get started

    List with your own agent

    Get your home in front of millions of buyers by listing it on Zillow.

    Learn how to do it

    Sell it yourself

    Take full control of how buyers see your home on Zillow by listing For Sale by Owner (FSBO).

    List your home

    What's special

    Boat slipsBoat rampMain level livingOpen floor planSplit bedroom planGranite countertopsFront porch
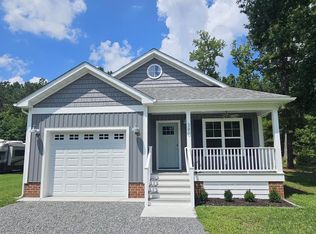
    MAJOR PRICE IMPROVEMENT!!!! Immediate Occupancy!!!!! Gorgeous New construction in River front Community with voluntary HOA, which includes private beach access, boat ramp, boat slips, and community center! This ranch-style gem is crafted for easy living, offering a perfect blend of comfort and convenience. Step into a modern and welcoming atmosphere with an open floor plan encompassing approximately 1300 sq feet of living space. Conveniently located just 20 minutes from Dahlgren and a short 30-minute drive to Fredericksburg, this home brings you the best of suburban living without compromising tranquility. Designed with your lifestyle in mind, this residence boasts main level living and a smart split bedroom plan featuring 3 bedrooms and 2 full baths. The 2-car garage adds practicality to your daily routine, ensuring both your vehicles and storage needs are taken care of. Unwind on your front porch and soak in the spaciousness created by vaulted ceilings. The kitchen is a culinary haven, complete with stylish grey soft close cabinets, stainless steel appliances, granite countertops, and a large kitchen island – perfect for gatherings and everyday cooking. Come make this beautiful one level ranch home yours!

    Zillow last checked:

    Listing updated:

    Listed by:

    Earl Perry 540-760-0199,

    At Your Service Realty

    Bought with:

    NON MEMBER, 0225194075

    Non Subscribing Office

    Source: Bright MLS,MLS#: VAWE2007786MLS Logo

    Facts & features

    Interior

    Bedrooms & bathrooms
    • Bedrooms: 3
    • Bathrooms: 2
    • Full bathrooms: 2
    • Main level bathrooms: 2
    • Main level bedrooms: 3
    Basement
    • Area: 0
    Heating
    • Heat Pump, Electric
    Cooling
    • Heat Pump, Ceiling Fan(s), Electric
    Appliances
    • Included: Microwave, Dishwasher, Disposal, Energy Efficient Appliances, ENERGY STAR Qualified Refrigerator, Oven/Range - Electric, Stainless Steel Appliance(s), Electric Water Heater
    • Laundry: Hookup
    Features
    • Ceiling Fan(s), Combination Dining/Living, Crown Molding, Combination Kitchen/Dining, Efficiency, Family Room Off Kitchen, Open Floorplan, Kitchen Island, Pantry, Recessed Lighting, Bathroom - Tub Shower, Upgraded Countertops, Bathroom - Stall Shower, Walk-In Closet(s), Cathedral Ceiling(s)
    • Flooring: Luxury Vinyl
    • Doors: Insulated, Sliding Glass, ENERGY STAR Qualified Doors
    • Windows: Double Hung, Double Pane Windows, Low Emissivity Windows, Insulated Windows, Screens, Vinyl Clad
    • Has basement: No
    • Has fireplace: No
    Interior area
    • Total structure area: 1,300
    • Total interior livable area: 1,300 sqft
    • Finished area above ground: 1,300
    • Finished area below ground: 0

    Property

    Parking
    • Total spaces: 2
    • Parking features: Garage Faces Front, Garage Faces Side, Garage Door Opener, Inside Entrance, Crushed Stone, Gravel, Attached, Driveway
    • Attached garage spaces: 2
    • Has uncovered spaces: Yes
    • Details: Garage Sqft: 400
    Accessibility
    • Accessibility features: 2+ Access Exits, Doors - Lever Handle(s)
    Features
    • Levels: One
    • Stories: 1
    • Exterior features: Lighting, Flood Lights
    • Pool features: None
    Lot
    • Size: 0.25 Acres
    Details
    • Additional structures: Above Grade, Below Grade
    • Parcel number: 6B 4 E 7
    • Zoning: R1
    • Special conditions: Standard

    Construction

    Type & style
    • Home type: SingleFamily
    • Architectural style: Craftsman,Ranch/Rambler
    • Property subtype: Single Family Residence
    Materials
    • Blown-In Insulation, Batts Insulation, Concrete, CPVC/PVC, Shake Siding, Stick Built, Vinyl Siding
    • Foundation: Crawl Space
    • Roof: Architectural Shingle
    Condition
    • Excellent
    • New construction: Yes
    • Year built: 2024
    Details
    • Builder model: Dixon
    • Builder name: Perrys Custom Homes

    Utilities & green energy

    • Electric: 200+ Amp Service
    • Sewer: Public Sewer
    • Water: Public
    • Utilities for property: Cable Available

    Community & HOA

    Community
    • Subdivision: Westmoreland Shores
    HOA
    • Has HOA: No
    • Amenities included: Beach Access, Boat Dock/Slip, Boat Ramp, Clubhouse, Common Grounds
    Location
    • Region: Colonial Beach

    Financial & listing details

    • Price per square foot: $280/sqft
    • Tax assessed value: $29,100
    • Annual tax amount: $180
    • Date on market: 11/11/2024
    • Listing agreement: Exclusive Agency
    • Listing terms: Cash,Contract,Conventional,FHA,VA Loan,Other
    • Ownership: Fee Simple
    • Road surface type: Black Top

    Price history

    DateEventPrice
    3/24/2025Sold$364,500$280/sqft
    Source: Bright MLS #VAWE2007786 Report a problem
    3/8/2025Pending sale$364,500$280/sqft
    Source: Bright MLS #VAWE2007786 Report a problem
    2/20/2025Price change$364,500-4.1%$280/sqft
    Source: Bright MLS #VAWE2007786 Report a problem
    11/19/2024Price change$379,900-1.3%$292/sqft
    Source: Bright MLS #VAWE2007786 Report a problem
    11/11/2024Listed for sale$384,900$296/sqft
    Source: Bright MLS #VAWE2007786 Report a problem
    10/23/2024Listing removed$384,900$296/sqft
    Source: Bright MLS #VAWE2007326 Report a problem
    9/24/2024Price change$384,900-1.9%$296/sqft
    Source: Bright MLS #VAWE2007326 Report a problem
    9/10/2024Price change$392,500-0.6%$302/sqft
    Source: Bright MLS #VAWE2007326 Report a problem
    8/23/2024Listed for sale$394,900-4.8%$304/sqft
    Source: Bright MLS #VAWE2007326 Report a problem
    8/17/2024Listing removed--
    Source: Bright MLS #VAWE2007020 Report a problem
    7/12/2024Listed for sale$415,000$319/sqft
    Source: Bright MLS #VAWE2007020 Report a problem

    Public tax history

    Tax history is unavailable.

    Neighborhood: 22443

    Nearby schools

    GreatSchools rating
    Schools provided by the listing agent
    • District: Westmoreland County Public Schools

    Source: Bright MLS. This data may not be complete. We recommend contacting the local school district to confirm school assignments for this home.

    Get pre-qualified for a loan
    At Zillow Home Loans, we can pre-qualify you in as little as 5 minutes with no impact to your credit score.

    An equal housing lender. NMLS #10287.

    Sell for more on Zillow
    Get a Zillow Showcase℠ listing at no additional cost and you could sell for .
    $378,300
    2% more
    +$7,566
    With Zillow Showcase(estimated)
    $385,866