Nestled off the main road surrounded by mature trees you'll find this wonderful 3 bed 2.5 bath Raised Ranch on 5 Acres with a large 30x 50 outbuilding! A rare find in today's market at this price point! Updates such as kitchen remodel and roof (2017) Breaker box, HVAC 9/25, and water heater 4/26, provide peace of mind and make this home ready to enjoy. Inside, the home offers 2x6 construction and an inviting layout at just over 2300 sqft. The main level has a large welcoming living room with a wood burning fireplace and beautiful hardwood floors. The Kitchen offers a spacious floor plan, newer appliances, lots of cabinet space and a nice open dining room filled with natural light. The first-floor laundry isn't to be missed as it's conveniently tucked just off the kitchen. All 3 bedrooms offer hardwood flooring, and ample closet space. The finished basement adds another level of living space with a family room, bar and gaming area, plus a half bath and extra storage. Outside, the 14x28 ft. deck overlooks the backyard and provides a wonderful place to enjoy a morning coffee, watch the wildlife or catch a sunset. The large outbuilding adds even more versatility for hobbies, storage, equipment or workspace. This is a home that offers both privacy and space while remaining conveniently located to Lone Jack, Lee's Summit and Warrensburg.
Pending
$459,900
395 NW 1771st Rd, Kingsville, MO 64061
3beds
2,330sqft
Single Family Residence
Built in 1993
5 Acres Lot
$-- Zestimate®
$197/sqft
$-- HOA
What's special
- 15 days
- 876
- 71
Zillow last checked:
Listing updated:
Listed by:
Tisha Renee Homfeld 816-985-0848,
ReeceNichols - Lees Summit
Source: Heartland MLS as distributed by MLS GRID,MLS#: 2638210
Facts & features
Interior
Bedrooms & bathrooms
- Bedrooms: 3
- Bathrooms: 3
- Full bathrooms: 2
- 1/2 bathrooms: 1
Primary bedroom
- Features: Ceiling Fan(s)
- Level: Main
Bedroom 2
- Level: Main
Bedroom 3
- Level: Main
Primary bathroom
- Features: Ceramic Tiles, Shower Only
- Level: Main
Bathroom 2
- Level: Main
Bathroom 3
- Features: Shower Over Tub
- Level: Lower
Dining room
- Level: Main
Family room
- Features: Luxury Vinyl
- Level: Lower
Kitchen
- Features: Ceramic Tiles, Pantry
- Level: Main
Laundry
- Features: Ceramic Tiles
- Level: Main
Living room
- Features: Fireplace
- Level: Main
Heating
- Heat Pump, Propane, Wood Stove
Cooling
- Electric
Appliances
- Included: Dishwasher, Disposal, Exhaust Fan, Electric Range
- Laundry: Main Level, Off The Kitchen
Features
- Ceiling Fan(s), Pantry, Walk-In Closet(s)
- Flooring: Luxury Vinyl, Tile, Wood
- Basement: Daylight,Finished,Interior Entry,Walk-Out Access
- Number of fireplaces: 1
- Fireplace features: Living Room, Masonry, Wood Burning
Interior area
- Total structure area: 2,330
- Total interior livable area: 2,330 sqft
- Finished area above ground: 1,680
- Finished area below ground: 650
Video & virtual tour
Property
Parking
- Total spaces: 2
- Parking features: Attached, Basement, Garage Door Opener, Garage Faces Side
- Attached garage spaces: 2
Features
- Patio & porch: Deck
Lot
- Size: 5 Acres
- Features: Acreage, Many Trees
Details
- Additional structures: Outbuilding
- Parcel number: 151.001000000002.04
Construction
Type & style
- Home type: SingleFamily
- Architectural style: Traditional
- Property subtype: Single Family Residence
Materials
- Brick
- Roof: Composition
Condition
- Year built: 1993
Utilities & green energy
- Sewer: Septic Tank
- Water: Rural
Community & HOA
Community
- Security: Smoke Detector(s)
- Subdivision: Other
HOA
- Has HOA: No
Location
- Region: Kingsville
Financial & listing details
- Price per square foot: $197/sqft
- Tax assessed value: $147,757
- Annual tax amount: $1,656
- Date on market: 9/18/2026
- Listing terms: Cash,Conventional,FHA,USDA Loan,VA Loan
- Ownership: Private
- Road surface type: Paved
Estimated market value
Not available
Estimated sales range
Not available
Not available
Price history
| Date | Event | Price |
|---|---|---|
| 9/21/2026 | Pending sale | $459,900$197/sqft |
Source:  Heartland MLS as distributed by MLS GRID #2638210 Report a problem Heartland MLS as distributed by MLS GRID #2638210 Report a problem | ||
| 9/18/2026 | Listed for sale | $459,900+206.8%$197/sqft |
Source: Heartland MLS as distributed by MLS GRID #2638210 Report a problem | ||
| 10/10/2013 | Sold | -- |
Source: Heartland MLS as distributed by MLS GRID #1846047 Report a problem | ||
| 8/29/2013 | Pending sale | $149,900$64/sqft |
Source: Chartwell Realty LLC #1846047 Report a problem | ||
| 8/17/2013 | Listed for sale | $149,900$64/sqft |
Source: Chartwell Realty LLC #1846047 Report a problem | ||
Public tax history
| Year | Property taxes | Tax assessment |
|---|---|---|
| 2025 | $1,656 +1.1% | $28,074 +9.4% |
| 2024 | $1,637 | $25,661 |
| 2023 | -- | $25,661 +4.5% |
| 2022 | -- | $24,546 |
| 2021 | -- | $24,546 +4.8% |
| 2020 | $1,520 | $23,431 |
| 2019 | -- | $23,431 -0.3% |
| 2017 | -- | $23,507 |
| 2016 | -- | $23,507 |
| 2015 | $1,532 +0.1% | $23,507 |
| 2014 | $1,531 +0% | $23,507 |
| 2012 | $1,531 0% | $23,507 |
| 2011 | $1,531 | $23,507 |
| 2010 | $1,531 +3.7% | $23,507 |
| 2009 | $1,476 | $23,507 |
Find assessor info on the county website
Monthly payment
Est. payment
Payment breakdown
Explore the cost of this home by adjusting the details. Changes won't be saved.Climate risks
Neighborhood: 64061
Nearby schools
Schools provided by the listing agent
- Elementary: Kingsville
- Middle: Kingsville
- High: Kingsville
Source: Heartland MLS as distributed by MLS GRID. This data may not be complete. We recommend contacting the local school district to confirm school assignments for this home.
Similar homes
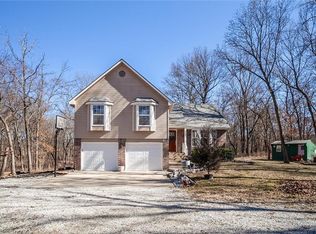
- $365,0003 bd2 ba2.1k sqft1641 NW 100th Rd, Kingsville, MO 64061For Sale
 MLS ID #2606920, Moxie Collums Collums, Real Broker, LLC. Heartland MLS as distributed by MLS GRID
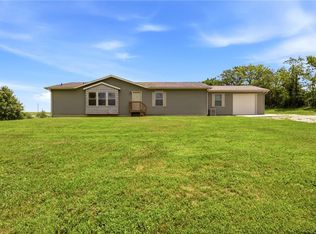
 - $454,9004 bd3 ba2.2k sqft1685 NW 785th Rd, Bates City, MO 64011For Sale
 MLS ID #2599232, Wendy Strutton, Home Sweet Home Realty. Heartland MLS as distributed by MLS GRID
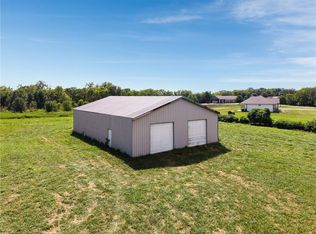
 - $449,5003 bd2 ba1.6k sqft13520 S Sam Moore Rd, Lone Jack, MO 64070For Sale
 MLS ID #2631568, Moxie Collums Collums, Real Broker, LLC. Heartland MLS as distributed by MLS GRID
 - $675,0004 bd3 ba2.2k sqft1910 NW 600th Rd, Kingsville, MO 64061For Sale
 MLS ID #2637735, Tina Nickerson, 1st Class Real Estate KC. Heartland MLS as distributed by MLS GRID
