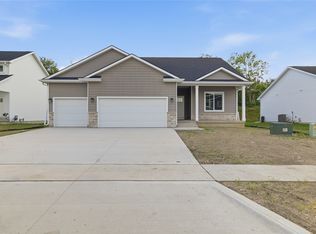
Beautifully built ranch home by Sage Homes located in Ashley Acres. This custom-designed Orchid Floor Plan offers 1,517 Sqft of finished living space with an open layout ideal for everyday living and entertaining.
The main level features a spacious kitchen, a generous
amount of cabinetry and tile backsplash, a walk-in pantry, and seamless flow into the dining and living areas. The living room includes a beautiful electric fireplace with shiplap details. The primary suite features a walk-in closet and spacious bathroom with high-end plumbing fixtures, and a tile shower. Mudroom lockers add everyday convenience. The finished lower-level features one additional bedrooms, a full bath, and a large living area.
Quality craftsmanship throughout in one of Waukee's growing communities. All info obtained from the seller and public records. The home is HERS energy certified and carries a 1-year builder warranty.
New construction
$468,449
395 NW Ashley Ave, Waukee, IA 50263
4beds
1,517sqft
Single Family Residence
Built in 2026
0.29 Acres Lot
$-- Zestimate®
$309/sqft
$19/mo HOA
What's special
Walk-in closetWalk-in pantryTile backsplashPrimary suiteSpacious kitchenTile shower
- 43 days |
- 91 |
- 3 |
Zillow last checked:
Listing updated:
Listed by:
Kristina Leek (515)639-0075,
RE/MAX Precision
Source: DMMLS,MLS#: 742383 Originating MLS: Des Moines Area Association of REALTORS
Originating MLS: Des Moines Area Association of REALTORSFacts & features
Interior
Bedrooms & bathrooms
- Bedrooms: 4
- Bathrooms: 3
- Full bathrooms: 2
- 3/4 bathrooms: 1
- Main level bedrooms: 3
Heating
- Forced Air, Gas, Natural Gas
Cooling
- Central Air
Appliances
- Included: Dishwasher, Microwave, Stove
Features
- Basement: Egress Windows,Finished
- Number of fireplaces: 1
- Fireplace features: Electric
Interior area
- Total structure area: 1,517
- Total interior livable area: 1,517 sqft
- Finished area below ground: 656
Property
Parking
- Total spaces: 3
- Parking features: Attached, Garage, Three Car Garage
- Attached garage spaces: 3
Features
- Stories: 1
Lot
- Size: 0.29 Acres
- Features: Rectangular Lot
Details
- Parcel number: 1221327001
- Zoning: R
Construction
Type & style
- Home type: SingleFamily
- Architectural style: Ranch
- Property subtype: Single Family Residence
Materials
- Foundation: Poured
- Roof: Asphalt,Shingle
Condition
- New Construction
- New construction: Yes
- Year built: 2026
Details
- Builder name: Sage Homes
Utilities & green energy
- Sewer: Public Sewer
- Water: Public
Community & HOA
HOA
- Has HOA: Yes
- HOA fee: $225 annually
- HOA name: Ashley Acres HOA
- Second HOA name: Vista
Location
- Region: Waukee
Financial & listing details
- Price per square foot: $309/sqft
- Annual tax amount: $14
- Date on market: 6/8/2026
- Cumulative days on market: 44 days
- Listing terms: Cash,Conventional,FHA,VA Loan
- Road surface type: Concrete
Estimated market value
Not available
Estimated sales range
Not available
Not available
Price history
| Date | Event | Price |
|---|---|---|
| 6/8/2026 | Listed for sale | $468,449$309/sqft |
Source:  DMMLS #742383 Report a problem DMMLS #742383 Report a problem | ||
Public tax history
Tax history is unavailable.
Monthly payment
Est. payment
Payment breakdown
Explore the cost of this home by adjusting the details. Changes won't be saved.Climate risks
Neighborhood: 50263
Nearby schools
GreatSchools rating
- 6/10Radiant ElementaryGrades: K-5Distance: 1.8 mi
- 7/10Trailridge SchoolGrades: 6-7Distance: 1.1 mi
- 8/10Northwest High SchoolGrades: 10-12Distance: 0.9 mi
Schools provided by the listing agent
- District: Waukee
Source: DMMLS. This data may not be complete. We recommend contacting the local school district to confirm school assignments for this home.
- $466,200-- bd-- ba-- sqft1455 NW Brooks Dr, Waukee, IA 50263Off Market
- $497,400-- bd-- ba-- sqft385 NW Ashley Ave, Waukee, IA 50263Off Market
- $572,1814 bd3 ba2.4k sqft405 NW Ashley Cir, Waukee, IA 50263Sold
- $485,0004 bd3 ba1.5k sqft375 NW Ashley Ave, Waukee, IA 50263Sold
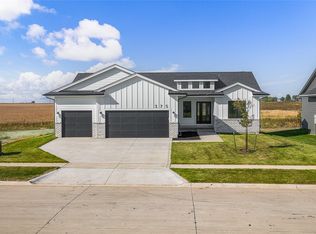
- $605,0005 bd3 ba1.8k sqft380 NW Ashley Ave, Waukee, IA 50263Sold
- $614,4515 bd4 ba2.5k sqft415 NW Ashley Cir, Waukee, IA 50263Sold
- $474,9005 bd3 ba1.5k sqft365 NW Ashley Ave, Waukee, IA 50263Sold
- $561,900-- bd-- ba-- sqft1440 NW Brooks Dr, Waukee, IA 50263Off Market
A local agent can set up tours, give advice and negotiate with sellers.
Similar homes
- $499,9004 bd3 ba1.5k sqft110 NW Ashley Ct, Waukee, IA 50263New Construction
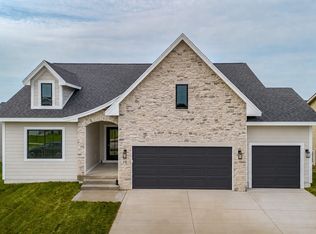 MLS ID #734368, Amanda Mickelsen, Keller Williams Realty GDM. DMMLS
 - $484,9004 bd3 ba1.4k sqft415 NW Ryder Dr, Waukee, IA 50263New Construction
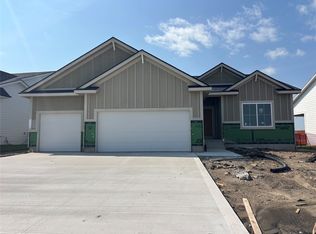 MLS ID #742922, Amanda Mickelsen, Keller Williams Realty GDM. DMMLS
 - $450,0004 bd3 ba1.3k sqft515 NW Georgetown Dr, Waukee, IA 50263New Construction
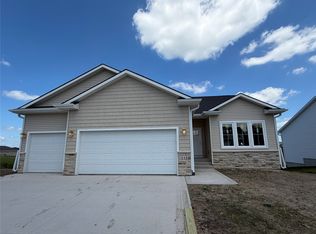 MLS ID #743001, Emma Stern, LPT Realty, LLC. DMMLS
 - $439,9004 bd3 ba1.3k sqft580 NW Georgetown Dr, Waukee, IA 50263New Construction
 MLS ID #740527, Emma Stern, LPT Realty, LLC. DMMLS
 - $585,0954 bd3 ba1.8k sqft1350 NW Linda Ln, Waukee, IA 50263New ConstructionMLS ID #737431, Kristina Leek, RE/MAX Precision. DMMLS
- $589,9005 bd3 ba1.6k sqft1315 NW Yorktown Dr, Waukee, IA 50263New ConstructionDMMLS
- $655,0004 bd3 ba2k sqft120 NW Alderleaf Dr, Waukee, IA 50263For Sale
 MLS ID #68497, Andrew Chaplin, Hunziker & Assoc.-Ames. CIBR
 - from $510,0002 bd2 ba2.1k sqftVerona Plan, The Courtyards at Parkside, Waukee, IA 50263New ConstructionEpcon Communities
- from $405,0003 bd2 ba1.5k sqftCharlotte Plan, Indi Run, Waukee, IA 50263New ConstructionDestiny Homes
- $494,9903 bd2 ba1.8k sqft17242 Northview Dr, Urbandale, IA 50323New ConstructionMLS ID #740649, Ricky Grubb, Realty ONE Group Impact. DMMLS
- $394,9903 bd3 ba1.7k sqft1385 Cedar St, Waukee, IA 50263New ConstructionMLS ID #730470, Jennifer Thorn, Realty ONE Group Impact. DMMLS
- from $495,0002 bd2 ba1.6k sqftBordeaux Plan, The Villas at Kettlestone, Waukee, IA 50263New ConstructionHZB Enterprises
- from $362,8003 bd2 ba1.4k sqftRemson Plan, Remington Pointe, Waukee, IA 50263New ConstructionHubbell Homes
- from $355,9003 bd2 ba1.4k sqftShelby Plan, Stratford Crossing, Waukee, IA 50263New ConstructionTrust Builders
- from $351,6003 bd2 ba1.4k sqftRemson Plan, Alder Point, Waukee, IA 50263New ConstructionHubbell Homes
- from $474,0003 bd3 ba1.8k sqftCoronado Plan, Bentley Ridge, Urbandale, IA 50322New ConstructionDestiny Homes
- from $373,9003 bd2 ba1.6k sqftSanborn Plan, Stratford Crossing, Waukee, IA 50263New ConstructionTrust Builders
- from $327,0004 bd3 ba1.4k sqftHarrison Plan, Spring Meadows, Waukee, IA 50263New ConstructionGreenland Homes
- from $448,0003 bd2 ba1.7k sqftSomerset Plan, Bentley Ridge, Urbandale, IA 50322New ConstructionDestiny Homes
- $614,9005 bd3 ba1.6k sqft18027 Tanglewood Dr, Clive, IA 50325For SaleMLS ID #739998, Mary Davis, Realty ONE Group Impact. DMMLS
