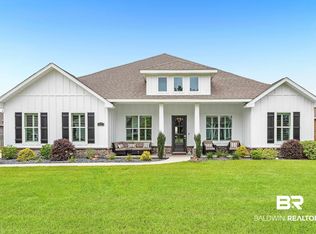
This Heron (A) floorplan has space, space and more space! It has one of the largest great rooms we offer, measuring at 17'x31'. The brick surround, gas fireplace is the perfect focal point in this room. It also features soaring 11'-13' ceilings with crown molding and numerous cased windows stretching along the back portion of the home's main living area giving you amazing views. If you prefer to enjoy the views from the outdoors, the enormous 29'x10' covered porch is perfect. You can entertain, grill, relax all from this outdoor area. The gourmet kitchen showcases designer painted cabinets, built-in stainless steel appliances, 5-burner gas cooktop, subway tile backsplash, and an oversized granite prep island that can seat all your guests or family. The luxurious en-suite main bedroom features walk-in tile and glass shower, separate garden tub, and enormous 18'x5' walk-in closet with direct access to the laundry room! There is an office as well as a formal dining room with a custom trim package. Home includes Connected (SM) Smart Home Technology and is being built toward Gold FORTIFIED standards. Pictures may be of similar, but not necessarily of subject property, including interior and exterior colors, options, and finishes and are representational.. Estimated Completion- November 2021.
This property is not currently displayed as for sale or rent on Zillow. This may be different from what's on other websites or public sources.