Motivated Sellers, accepting all offers!!
Welcome to Lot 4 in the prestigious Oak View Subdivision! This stunning historic-style home, perched atop a hill, offers a truly unique opportunity for those seeking a property with immense potential. With its generous 14.35-acre lot, this fixer-upper's dream is just a short 4-minute drive from town. The possibilities are endless within the expansive 3876 sqft of living space, making it the perfect canvas for your vision.
As you step inside, you'll be captivated by the grand staircase and soaring vaulted ceilings adorned with beautiful natural beams and paneling. The open living area boasts an impressive rock wall, complemented by an original large wood-burning fireplace. And the best part? Every window in this space frames a breathtaking view of the town of Stephenville, ensuring privacy and tranquility. This house is move-in ready, allowing you to enjoy the incredible vistas from the bedroom and balcony right away.
Sold
Price Unknown
395 Oak View Ct, Stephenville, TX 76401
4beds
3,876sqft
Farm, Single Family Residence
Built in 1975
14.35 Acres Lot
$719,000 Zestimate®
$--/sqft
$3,073 Estimated rent
Home value
$719,000
$611,000 - $841,000
$3,073/mo
Zestimate® history
Owner options
List your home for rent
$3,073/mo
Rent Zestimate®
Find your next renter with Zillow Rental Manager. Plus, with online applications, you can quickly screen prospective tenants – for free.
$3,073/mo
Rent Zestimate®
Refinance and save
Refinancing to a lower rate could help reduce your monthly payments and save thousands over the life of the loan.
Explore your selling options
Work with a Zillow partner agent
Leverage their expertise and Zillow's premium Showcase listings to get your home seen by more buyers.
Get startedList with your own agent
Get your home in front of millions of buyers by listing it on Zillow.
Learn how to do itSell it yourself
Take full control of how buyers see your home on Zillow by listing For Sale by Owner (FSBO).
List your homeWhat's special
Prestigious oak view subdivisionBeautiful natural beamsImpressive rock wall
Zillow last checked:
Listing updated:
Listed by:
Holly Mills 798691 254-335-0500,
Keller Williams Brazos West 254-335-0500
Bought with:
Non-Mls Member
NON MLS
Source: NTREIS,MLS#: 20329777
Facts & features
Interior
Bedrooms & bathrooms
- Bedrooms: 4
- Bathrooms: 4
- Full bathrooms: 3
- 1/2 bathrooms: 1
Primary bedroom
- Level: First
- Dimensions: 0 x 0
Living room
- Level: First
- Dimensions: 0 x 0
Appliances
- Included: Dishwasher, Electric Cooktop, Electric Oven, Microwave, Refrigerator, Water Softener
Features
- Built-in Features, Kitchen Island, Paneling/Wainscoting, Natural Woodwork
- Has basement: No
- Number of fireplaces: 2
- Fireplace features: Bedroom, Stone, Wood Burning
Interior area
- Total interior livable area: 3,876 sqft
Property
Parking
- Parking features: Asphalt
Features
- Levels: Two
- Stories: 2
- Pool features: Pool
Lot
- Size: 14.35 Acres
- Features: Acreage
Details
- Additional structures: Barn(s)
- Parcel number: R000018892
- Horse amenities: Barn
Construction
Type & style
- Home type: SingleFamily
- Architectural style: Farmhouse
- Property subtype: Farm, Single Family Residence
- Attached to another structure: Yes
Materials
- Rock, Stone
- Roof: Composition
Condition
- Year built: 1975
Utilities & green energy
- Sewer: Septic Tank
- Water: Well
- Utilities for property: Electricity Available, Septic Available, Water Available
Community & HOA
Community
- Subdivision: Oak View Subdivision
HOA
- Has HOA: No
Location
- Region: Stephenville
Financial & listing details
- Tax assessed value: $636,670
- Annual tax amount: $5,949
- Date on market: 11/20/2023
- Cumulative days on market: 179 days
- Listing terms: Cash,Conventional,FHA
- Exclusions: deer feeders and deer blinds mineral rights
- Electric utility on property: Yes
- Road surface type: Asphalt
Price history
| Date | Event | Price |
|---|---|---|
| 12/27/2023 | Sold | -- |
Source: NTREIS #20329777 Report a problem | ||
| 12/15/2023 | Pending sale | $549,000$142/sqft |
Source: NTREIS #20329777 Report a problem | ||
| 11/27/2023 | Contingent | $549,000$142/sqft |
Source: NTREIS #20329777 Report a problem | ||
| 11/27/2023 | Pending sale | $549,000$142/sqft |
Source: NTREIS #20329777 Report a problem | ||
| 11/22/2023 | Contingent | $549,000$142/sqft |
Source: NTREIS #20329777 Report a problem | ||
| 11/20/2023 | Listed for sale | $549,000$142/sqft |
Source: NTREIS #20329777 Report a problem | ||
| 11/16/2023 | Contingent | $549,000$142/sqft |
Source: NTREIS #20329777 Report a problem | ||
| 8/23/2023 | Price change | $549,000-8.3%$142/sqft |
Source: NTREIS #20329777 Report a problem | ||
| 6/27/2023 | Price change | $599,000-5.7%$155/sqft |
Source: NTREIS #20329777 Report a problem | ||
| 5/16/2023 | Listed for sale | $635,000$164/sqft |
Source: NTREIS #20329777 Report a problem | ||
Public tax history
| Year | Property taxes | Tax assessment |
|---|---|---|
| 2025 | -- | $636,670 -1.6% |
| 2024 | $5,400 -4.9% | $647,000 -4.2% |
| 2023 | $5,681 -4.5% | $675,120 -38.2% |
| 2022 | $5,949 +31.7% | $1,092,590 +45.9% |
| 2021 | $4,517 +2.4% | $749,010 +6.1% |
| 2020 | $4,409 +6.3% | $705,950 +10.4% |
| 2019 | $4,148 | $639,440 +146.4% |
| 2018 | -- | $259,490 +1% |
| 2017 | -- | $256,970 +0.4% |
| 2016 | -- | $255,970 |
| 2015 | -- | $255,970 |
| 2014 | -- | $255,970 |
Find assessor info on the county website
Neighborhood: 76401
Nearby homes
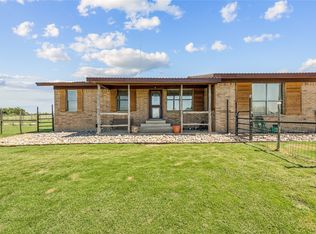
- $--3 bd3 ba1.9k sqft407 Friendly A County Rd, Stephenville, TX 76401Sold
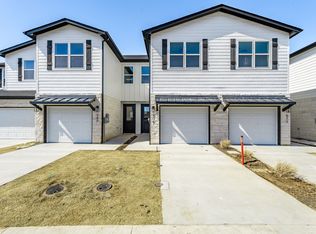
- $--2 bd3 ba1.4k sqft541 Galt Dr, Stephenville, TX 76401Sold
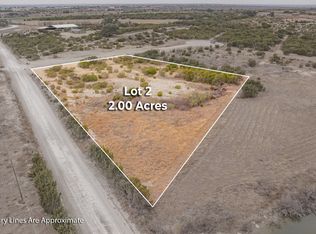
- $84,9002 Acres2 Feymas Ct, Stephenville, TX 76401Lot/Land
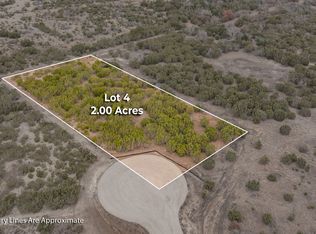
- $84,9002 Acres4 Feymas Ct, Stephenville, TX 76401Lot/Land
- $--2 bd2 ba960 sqft3960 County Road 156, Bluff Dale, TX 76433Sold
- $---- bd-- ba10k sqft133 W Washington St, Stephenville, TX 76401Off Market
- $---- bd-- ba-- sqft115 N Graham St, Stephenville, TX 76401Off Market
- $---- bd-- ba-- sqft159 S Graham St, Stephenville, TX 76401Off Market
Nearby schools
GreatSchools rating
- NACentral Elementary SchoolGrades: PK-KDistance: 0.4 mi
- 9/10Henderson Junior High SchoolGrades: 7-8Distance: 2.3 mi
- 6/10Stephenville High SchoolGrades: 9-12Distance: 2 mi
Schools provided by the listing agent
- Elementary: Chamberlai
- High: Stephenvil
- District: Stephenville ISD
Source: NTREIS. This data may not be complete. We recommend contacting the local school district to confirm school assignments for this home.
- Texas
- Erath County
- Stephenville
- 76401
- 395 Oak View Ct
Nearby cities
Nearby neighborhoods
Nearby zip codes
Other Stephenville Topics
