Outstanding opportunity on this corner lot in the desirable East Evergreen Estates II Neighborhood of South Lebanon Township. This property is in Cornwall-Lebanon School District (South Lebanon Elementary School). The home has an intuitive and comfy layout, and has been maintained and upgraded with meticulous care (please see "Improvements List" in the MLS, or request a copy from your agent). Originally a model home, the property was decked out with some unique upgrades prior to construction, including bump-outs to enhance the size, upgraded window package, crown and chair molding, and the stone front plus Carolina Beaded siding. The spacious first floor has a large eat-in kitchen with both a peninsula and an island, an office with two separate entry doors, dining room, powder room, laundry/mudroom, and an oversized living room that walks out to a very impressive back yard area. The rear of the home has been thoroughly upgraded over the last 5 years, including the construction of a custom composite deck, 800 sqft stamped-concrete patio, additional stone paver patio/walkway, wrought iron fence with two (2) 5-foot gates, and a 10x18 shed with 3 entry points and its own dedicated electric panel. The exterior also has a 50-amp electric outlet for charging RVs and/or EVs. The second floor of the home has four (4) bedrooms and two (2) full bathrooms, including a large primary suite. The 5th bedroom is in the finished lower level, and has a closet, window, and its own full bathroom. The lower level also has significant living space for recreation and entertainment. There is a bilco door for direct outside access. Plenty of storage throughout. All of the furniture and equipment in the photos (and more) will remain with the home (refer to "Improvements List" for complete list of inclusions). Recent upgrades include the installation of a dual-zone furnace and central A/C with expanded duct work (2021), new water heater (2025), newer matching stainless steel appliances and laundry machines, and the extensive landscaping and hardscaping in the rear of the home and surrounding grounds. It is exceptionally rare to find a home in this price range that has been so well-owned and so well-improved. Seize your moment!
Sold for $515,000
$515,000
395 Olde Meadow Ln #L-0158, Lebanon, PA 17042
5beds
3,624sqft
Single Family Residence
Built in 2005
0.29 Acres Lot
$541,200 Zestimate®
$142/sqft
$2,893 Estimated rent
Home value
$541,200
$471,000 - $622,000
$2,893/mo
Zestimate® history
Owner options
List your home for rent
$2,893/mo
Rent Zestimate®
Find your next renter with Zillow Rental Manager. Plus, with online applications, you can quickly screen prospective tenants – for free.
$2,893/mo
Rent Zestimate®
Refinance and save
$3,341/mo
Est. payment
Refinancing to a lower rate could help reduce your monthly payments and save thousands over the life of the loan.
$3,341/mo
Est. payment
Explore your selling options
Work with a Zillow partner agent
Leverage their expertise and Zillow's premium Showcase listings to get your home seen by more buyers.
Get startedList with your own agent
Get your home in front of millions of buyers by listing it on Zillow.
Learn how to do itSell it yourself
Take full control of how buyers see your home on Zillow by listing For Sale by Owner (FSBO).
List your homeWhat's special
Zillow last checked:
Listing updated:
Listed by:
Tommy Long 717-507-9521,
Howard Hanna Krall Real Estate
Bought with:
Kim Miller, RS362319
Keller Williams Realty
Source: Bright MLS,MLS#: PALN2021222
Facts & features
Interior
Bedrooms & bathrooms
- Bedrooms: 5
- Bathrooms: 4
- Full bathrooms: 3
- 1/2 bathrooms: 1
- Main level bathrooms: 1
Rooms
- Room types: Dining Room
Dining room
- Level: Main
- Area: 156 Square Feet
- Dimensions: 12'2 X 12'6
Heating
- Forced Air, Natural Gas
Cooling
- Central Air, Electric
Appliances
- Included: Dryer, Refrigerator, Washer, Dishwasher, Microwave, Disposal, Oven/Range - Gas, Gas Water Heater
Features
- Breakfast Area, Dining Area, Formal/Separate Dining Room, Built-in Features, Central Vacuum, Kitchen Island
- Windows: Insulated Windows, Window Treatments
- Basement: Finished,Exterior Entry,Concrete
- Number of fireplaces: 1
Interior area
- Total structure area: 3,724
- Total interior livable area: 3,624 sqft
- Finished area above ground: 2,616
- Finished area below ground: 1,008
Property
Parking
- Total spaces: 4
- Parking features: Garage Faces Front, Built In, Oversized, Attached, Driveway
- Attached garage spaces: 2
- Uncovered spaces: 2
Accessibility
- Accessibility features: None
Features
- Levels: Two
- Stories: 2
- Patio & porch: Deck, Porch, Patio
- Exterior features: Extensive Hardscape
- Pool features: None
- Has spa: Yes
- Spa features: Bath
- Frontage length: Road Frontage: 100
Lot
- Size: 0.29 Acres
Details
- Additional structures: Above Grade, Below Grade, Outbuilding
- Parcel number: 3023512143620880000
- Zoning: LOW DENSITY RESIDENTIAL
- Special conditions: Standard
Construction
Type & style
- Home type: SingleFamily
- Architectural style: Traditional
- Property subtype: Single Family Residence
Materials
- Stone, Vinyl Siding, Stick Built
- Foundation: Concrete Perimeter
- Roof: Architectural Shingle
Condition
- New construction: No
- Year built: 2005
Utilities & green energy
- Sewer: Public Sewer
- Water: Public
Community & HOA
Community
- Security: Smoke Detector(s)
- Subdivision: East Evergreen Estates Ii
HOA
- Has HOA: No
Location
- Region: Lebanon
- Municipality: SOUTH LEBANON TWP
Financial & listing details
- Price per square foot: $142/sqft
- Tax assessed value: $274,800
- Annual tax amount: $6,666
- Date on market: 6/16/2025
- Listing agreement: Exclusive Right To Sell
- Listing terms: Cash,Conventional,FHA,VA Loan
- Inclusions: Recteq Smoker, Snow Blower, Patio Canopy, Patio Bar / Fridge / Grill, Umbrellas And Stands, Patio Chairs And Cushions, Fire Pit, Garage Racks, Kitchen Fridge, Washer, Dryer. These Items Included For No Additional Consideration.
- Ownership: Fee Simple
Price history
| Date | Event | Price |
|---|---|---|
| 7/30/2025 | Sold | $515,000-2.8%$142/sqft |
Source:  Bright MLS #PALN2021222 Report a problem Bright MLS #PALN2021222 Report a problem | ||
| 6/24/2025 | Pending sale | $530,000$146/sqft |
Source: Bright MLS #PALN2021222 Report a problem | ||
| 6/17/2025 | Listed for sale | $530,000+111.2%$146/sqft |
Source: Bright MLS #PALN2021222 Report a problem | ||
| 3/3/2015 | Sold | $250,900-5.3%$69/sqft |
Source: Public Record Report a problem | ||
| 1/22/2015 | Price change | $264,900+2.9%$73/sqft |
Source: RE/MAX Cornerstone - PA - Cancelled #227121 Report a problem | ||
| 11/4/2014 | Price change | $257,500-2.8%$71/sqft |
Source: RE/MAX CORNERSTONE #227121 Report a problem | ||
| 10/1/2014 | Listed for sale | $264,900+3.9%$73/sqft |
Source: RE/MAX CORNERSTONE #227121 Report a problem | ||
| 12/21/2005 | Sold | $255,000$70/sqft |
Source: Public Record Report a problem | ||
Public tax history
| Year | Property taxes | Tax assessment |
|---|---|---|
| 2025 | $6,749 +4.4% | $274,800 |
| 2024 | $6,467 +2.2% | $274,800 |
| 2023 | $6,329 +2.9% | $274,800 |
| 2022 | $6,151 +12.1% | $274,800 +3.7% |
| 2021 | $5,488 +0.8% | $265,000 |
| 2020 | $5,447 +291.1% | $265,000 |
| 2019 | $1,393 -64% | $265,000 |
| 2018 | $3,870 | $265,000 |
| 2017 | -- | $265,000 |
| 2016 | -- | $265,000 |
| 2015 | -- | $265,000 |
| 2014 | -- | $265,000 +663.7% |
| 2012 | -- | $34,700 |
| 2011 | -- | $34,700 |
| 2010 | -- | $34,700 |
| 2009 | -- | $34,700 |
| 2007 | -- | $34,700 |
| 2006 | -- | $34,700 |
Find assessor info on the county website
Neighborhood: 17042
Nearby homes
- $429,9003 bd4 ba3.3k sqft415 Homestead Dr, Lebanon, PA 17042Sold
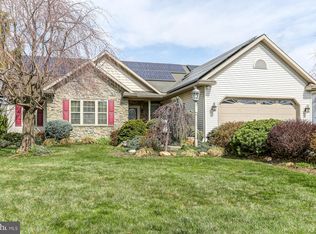
- $438,0003 bd2 ba2k sqft335 Olde Meadow Ln #L-0159, Lebanon, PA 17042Off Market
- $431,0004 bd4 ba2.8k sqft407 Charles St #L-0160, Lebanon, PA 17042Sold

- $488,9004 bd2 ba2.4k sqft402 Homestead Dr #L-0145, Lebanon, PA 17042Off Market
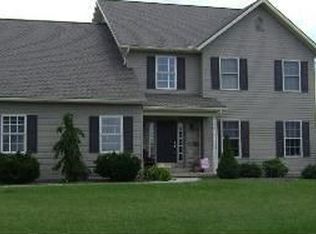
- $523,0003 bd2 ba2.3k sqft390 Olde Meadow Ln #L-0201, Lebanon, PA 17042Off Market
- $339,9003 bd2 ba1.6k sqft414 Homestead Dr #L-0144, Lebanon, PA 17042Off Market
- $498,7004 bd3 ba2.6k sqft427 Homestead Dr #L-0156, Lebanon, PA 17042Off Market
- $498,5004 bd4 ba2.6k sqft330 Olde Meadow Ln #L-0202, Lebanon, PA 17042Off Market
Nearby schools
GreatSchools rating
- 6/10South Lebanon El SchoolGrades: K-5Distance: 0.5 mi
- 6/10Cedar Crest Middle SchoolGrades: 6-8Distance: 1.4 mi
- 6/10Cedar Crest High SchoolGrades: 9-12Distance: 1.2 mi
Schools provided by the listing agent
- Elementary: South Lebanon
- Middle: Cedar Crest
- High: Cedar Crest
- District: Cornwall-lebanon
Source: Bright MLS. This data may not be complete. We recommend contacting the local school district to confirm school assignments for this home.


Get pre-qualified for a loan
At Zillow Home Loans, we can pre-qualify you in as little as 5 minutes with no impact to your credit score.An equal housing lender. NMLS #10287.
Sell for more on Zillow
Get a Zillow Showcase℠ listing at no additional cost and you could sell for .
$541,200
2% more
+$10,824
With Zillow Showcase(estimated)
$552,024
- Pennsylvania
- Lebanon County
- Lebanon
- 17042
- 395 Olde Meadow Ln Unit L-0158
Nearby cities
Nearby neighborhoods
Nearby zip codes
Other Lebanon Topics
