One or more photo(s) has been virtually staged. THIS IS IT!! The right COMMUNITY…award-winning city of Deland, perhaps the best-kept-secret in all of Florida!! The right PARCEL…over an ACRE quietly nestled between LAKE WINNEMISSETT and 165 linear feet of LAKEFRONT LIVING on the enchanting LAKE CHARLES!! The right HOME…a brick-beauty with a modest exterior and an UPDATED INTERIOR that has all the right space in all the right places!! With an understated approach to the home entering through a modest but attractive wooden door with two sidelites, one is met with delight and surprise as the GREAT ROOM is anything but conservative! VAULTED CEILINGS canopy over the GRAND SPACE, large enough for any gathering or displaying all heirloom furnishings, and where ARCHED WINDOWS, encased with dark trim, flank a WOOD-BURNING FIREPLACE, creating the quintessential room for life-long memory making! The FORMAL DINING ROOM is defined by a drop-down ceiling, and a large chandelier hangs like a jeweled pendant ready to grace the finest of holiday tables! It is a truly functional and usable space so if a more relaxed living style is preferred, it can be transformed and easily adapted to accommodate a pool table and no-fuss oversized lounging furniture. The home, with its laminate wood flooring throughout (NO CARPET ANYWHERE), extends to the back where all of the other living areas feature AMAZING TRANQUIL VIEWS of the lake and natural Florida flora! The kitchen has been tastefully REMODELED with gorgeous GLAZED MAPLE CABINETRY graciously reaching to the ceiling above with its CROWN MOLDING, and additional trim creating an attractive valance beneath for the UNDER CABINET LIGHTING. PULL-OUTS, a CABINET PANTRY, RECESSED LIGHTING, and newer SS APPLIANCES complete this sophisticated cook’s delight that is only superseded by the exterior views charmingly framed by the FOUR-PANEL BOWED WINDOW in the dinette, bringing the outdoors in! The FAMILY ROOM, also large and well-planned, opens with FRENCH DOORS, with an IN-BETWEEN-THE-GLASS BLIND feature, onto a true FLORIDA ROOM…and because the home centers around the lake, ANOTHER OUTDOOR LIVING AREA emerges as a HUGE SCREENED and COVERED LANAI! Designed as a modern ranch, the three bedrooms are aligned down a single hallway. THERE ARE TWO MASTER BEDROOMS, each with their own handsomely RENOVATED ENSUITES, and both with TILED WALK-IN SHOWERS, one in a trending gray laid on the diagonal, and the other, a timeless cream, stacked in single-rectangular fashion to the ceiling. The third bedroom uses the THIRD BATHROOM centrally located in the hall for additional guests. A BONUS ROOM that would serve well as a HOME OFFICE or place for ARTS & HOBBIES is just off the laundry room which has its separate exits to the garage and to the backyard and which also seconds as a BUTLER’S PANTRY with its additional cabinetry for storage including a second microwave! A WHOLE HOME KOHLER GENERATOR is in place as security for the unexpected! There is an OUT-BUILDING equipped with water and electricity, one-side is open and the other is accessed through a single-garage-door entry. ROOF IS NEW 2024! HOT WATER HEATER IS NEW 2024! Top-quality ANDERSEN WINDOWS were added in 2020! This magical home sits ready to awaken with life, laughter, the tireless frolic of family and friends…make your appointment today!
Sold for $590,000
$590,000
395 Orange St, Deland, FL 32724
3beds
2,381sqft
Single Family Residence
Built in 1985
1.09 Acres Lot
$585,500 Zestimate®
$248/sqft
$2,684 Estimated rent
Home value
$585,500
$527,000 - $650,000
$2,684/mo
Zestimate® history
Owner options
List your home for rent
$2,684/mo
Rent Zestimate®
Find your next renter with Zillow Rental Manager. Plus, with online applications, you can quickly screen prospective tenants – for free.
$2,684/mo
Rent Zestimate®
Refinance and save
$4,002/mo
Est. payment
Refinancing to a lower rate could help reduce your monthly payments and save thousands over the life of the loan.
$4,002/mo
Est. payment
Explore your selling options
Work with a Zillow partner agent
Leverage their expertise and Zillow's premium Showcase listings to get your home seen by more buyers.
Get startedList with your own agent
Get your home in front of millions of buyers by listing it on Zillow.
Learn how to do itSell it yourself
Take full control of how buyers see your home on Zillow by listing For Sale by Owner (FSBO).
List your homeWhat's special
Enchanting lake charlesTwo master bedroomsHome officeRenovated ensuitesThree bedroomsBonus roomFamily room
Zillow last checked:
Listing updated:
Listed by:
Delta Schrade 386-801-3174,
ADAMS, CAMERON & CO., REALTORS 386-738-1920
Bought with:
Bee Powell, 3259106
BEE REALTY CORP
Source: Stellar MLS,MLS#: V4939343 Originating MLS: West Volusia
Originating MLS: West Volusia
Facts & features
Interior
Bedrooms & bathrooms
- Bedrooms: 3
- Bathrooms: 3
- Full bathrooms: 3
Rooms
- Room types: Bonus Room
Other
- Features: Built-in Closet
- Level: First
- Dimensions: 13x11
Primary bedroom
- Features: Walk-In Closet(s)
- Level: First
- Dimensions: 14x16
Bedroom 3
- Features: Built-in Closet
- Level: First
- Dimensions: 12x15
Balcony porch lanai
- Level: First
- Dimensions: 16x19
Dining room
- Level: First
- Dimensions: 13x13
Family room
- Level: First
- Dimensions: 18x18
Florida room
- Level: First
- Dimensions: 12x19
Great room
- Level: First
- Dimensions: 23x26
Kitchen
- Level: First
- Dimensions: 13x12
Heating
- Central
Cooling
- Central Air
Appliances
- Included: Dishwasher, Disposal, Electric Water Heater, Freezer, Microwave, Range, Refrigerator, Water Softener
- Laundry: Laundry Room
Features
- Built-in Features, Ceiling Fan(s), Solid Wood Cabinets, Stone Counters, Vaulted Ceiling(s), Walk-In Closet(s)
- Flooring: Ceramic Tile, Laminate
- Doors: French Doors
- Windows: Skylight(s)
- Has fireplace: Yes
- Fireplace features: Wood Burning
Interior area
- Total structure area: 3,655
- Total interior livable area: 2,381 sqft
Property
Parking
- Total spaces: 2
- Parking features: Garage Door Opener
- Attached garage spaces: 2
- Details: Garage Dimensions: 22x22
Features
- Levels: One
- Stories: 1
- Patio & porch: Covered, Enclosed, Screened
- Exterior features: Irrigation System, Rain Gutters
- Has view: Yes
- View description: Water, Lake
- Has water view: Yes
- Water view: Water,Lake
- Waterfront features: Lake Privileges, Powerboats – None Allowed
- Body of water: LAKE CHARLES
Lot
- Size: 1.09 Acres
- Dimensions: 165 x 300
- Features: Street Dead-End
Details
- Additional structures: Workshop
- Parcel number: 701208010020
- Zoning: R-3
- Special conditions: None
Construction
Type & style
- Home type: SingleFamily
- Architectural style: Ranch
- Property subtype: Single Family Residence
Materials
- Brick
- Foundation: Slab
- Roof: Shingle
Condition
- New construction: No
- Year built: 1985
Utilities & green energy
- Sewer: Septic Tank
- Water: Well
- Utilities for property: BB/HS Internet Available, Cable Connected, Public
Community & HOA
Community
- Pet fee: $0 monthly
- Subdivision: WINNEMISSETT SHORES
HOA
- Has HOA: No
Location
- Region: Deland
Financial & listing details
- Price per square foot: $248/sqft
- Tax assessed value: $469,442
- Annual tax amount: $3,086
- Date on market: 11/11/2024
- Cumulative days on market: 36 days
- Listing terms: Cash,Conventional,FHA,VA Loan
- Ownership: Fee Simple
- Total actual rent: 0
- Road surface type: Dirt
Price history
| Date | Event | Price |
|---|---|---|
| 2/6/2025 | Sold | $590,000$248/sqft |
Source:  Stellar MLS #V4939343 Report a problem Stellar MLS #V4939343 Report a problem | ||
| 12/17/2024 | Pending sale | $590,000$248/sqft |
Source: Stellar MLS #V4939343 Report a problem | ||
| 11/11/2024 | Listed for sale | $590,000+210.5%$248/sqft |
Source: Stellar MLS #V4939343 Report a problem | ||
| 6/16/1995 | Sold | $190,000$80/sqft |
Source: Public Record Report a problem | ||
Public tax history
| Year | Property taxes | Tax assessment |
|---|---|---|
| 2025 | $8,544 +167.6% | $295,615 +46.7% |
| 2024 | $3,194 +3.5% | $201,549 +3% |
| 2023 | $3,086 +2.1% | $195,679 +3% |
| 2022 | $3,022 | $189,980 +3% |
| 2021 | -- | $184,447 +1.4% |
| 2020 | $3,083 | $181,900 +2.3% |
| 2019 | $3,083 -3% | $177,810 +1.9% |
| 2018 | $3,179 +0.3% | $174,495 +2.1% |
| 2017 | $3,170 -0.1% | $170,906 +2.1% |
| 2016 | $3,173 +4.7% | $167,391 +0.7% |
| 2015 | $3,031 -0.9% | $166,227 +0.8% |
| 2014 | $3,060 | $164,908 +1.5% |
| 2013 | -- | $162,471 +1.7% |
| 2012 | -- | $159,755 -13.9% |
| 2011 | -- | $185,527 -8.5% |
| 2010 | -- | $202,686 +2.7% |
| 2009 | -- | $197,357 +3.1% |
| 2007 | -- | $191,417 -0.5% |
| 2006 | -- | $192,350 +6.1% |
| 2005 | -- | $181,309 +3% |
| 2004 | -- | $176,028 +1.9% |
| 2003 | -- | $172,746 +2.4% |
| 2002 | -- | $168,697 -1.1% |
| 2001 | -- | $170,588 +1.9% |
| 2000 | -- | $167,392 |
Find assessor info on the county website
Neighborhood: 32724
Nearby homes
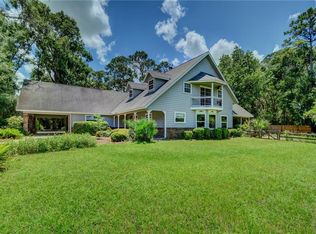
- $662,9004 bd3 ba3k sqft398 Orange St, Deland, FL 32724Off Market
- $434,7003 bd3 ba2.3k sqft375 Orange St, Deland, FL 32724Off Market
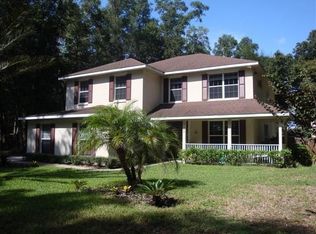
- $516,0003 bd2 ba2.7k sqft370 Orange St, Deland, FL 32724Off Market
- $533,3004 bd2 ba2.7k sqft360 Orange St, Deland, FL 32724Off Market
- $406,5003 bd2 ba1.5k sqft135 Lake Charles Rd, Deland, FL 32724Sold
- $1,210,4005 bd4 ba5.9k sqft142 Lake Winnemissett Dr, Deland, FL 32724Off Market
- $1,243,6004 bd4 ba4.1k sqft126 Interlake Ave, Deland, FL 32724Off Market
- $546,8003 bd3 ba2.8k sqft130 Lake Winnemissett Dr, Deland, FL 32724Off Market
Nearby schools
GreatSchools rating
- 5/10Blue Lake Elementary SchoolGrades: PK-5Distance: 1.3 mi
- 4/10Deland Middle SchoolGrades: 6-8Distance: 3.2 mi
- 6/10Deland High SchoolGrades: PK,9-12Distance: 1.9 mi
Get a cash offer in 3 minutes
Find out how much your home could sell for in as little as 3 minutes with a no-obligation cash offer.
Estimated market value
$585,500
Get a cash offer in 3 minutes
Find out how much your home could sell for in as little as 3 minutes with a no-obligation cash offer.
Estimated market value
$585,500
- Florida
- Volusia County
- Deland
- 32724
- 395 Orange St
Nearby cities
Nearby zip codes
Other Deland Topics
