SPECTACULAR custom-built sprawling ranch situated on just over an acre double lot in sought-after Overlook Hills in the Riverside School District. This unique L-shaped home boasts spacious room sizes, open concept living space and a private layout for 4 bdrms. Enter the home into the open great room, which is adjacent to the large square kitchen. Enjoy preparing meals in the updated kitchen w/plentiful neutral cabinets, complete w/pull outs & built-in corner lazy susans. Adjacent to the kitchen is the formal dining room to enjoy family meals. Relax in the sunken living room featuring a wall of windows, allowing natural light to flow into the home. The owners’ suite is complete with an en-suite full bath and the other 3 bdrms are serviced by a separate full bath. Ample closets and storage in the home. The unfinished basement is HUGE, w/a full bath and a walkout. The location is incredible, w/an adjacent parcel incl on one side and farmland on the other at the end of Overlook Drive.
Sold for $325,000
$325,000
395 Overlook Dr, Beaver Falls, PA 15010
4beds
2,370sqft
Single Family Residence
Built in 1971
1.1 Acres Lot
$422,000 Zestimate®
$137/sqft
$2,143 Estimated rent
Home value
$422,000
$384,000 - $464,000
$2,143/mo
Zestimate® history
Owner options
List your home for rent
$2,143/mo
Rent Zestimate®
Find your next renter with Zillow Rental Manager. Plus, with online applications, you can quickly screen prospective tenants – for free.
$2,143/mo
Rent Zestimate®
Refinance and save
$2,125/mo
Est. payment
Refinancing to a lower rate could help reduce your monthly payments and save thousands over the life of the loan.
$2,125/mo
Est. payment
Explore your selling options
Work with a Zillow partner agent
Leverage their expertise and Zillow's premium Showcase listings to get your home seen by more buyers.
Get startedList with your own agent
Get your home in front of millions of buyers by listing it on Zillow.
Learn how to do itSell it yourself
Take full control of how buyers see your home on Zillow by listing For Sale by Owner (FSBO).
List your homeWhat's special
Zillow last checked:
Listing updated:
Listed by:
Cherie Altsman 724-772-8822,
HOWARD HANNA REAL ESTATE SERVICES
Bought with:
Jeffrey Hrapla
HOWARD HANNA REAL ESTATE SERVICES
Source: WPMLS,MLS#: 1622291 Originating MLS: West Penn Multi-List
Originating MLS: West Penn Multi-ListFacts & features
Interior
Bedrooms & bathrooms
- Bedrooms: 4
- Bathrooms: 4
- Full bathrooms: 3
- 1/2 bathrooms: 1
Primary bedroom
- Level: Main
- Dimensions: 16x11
Bedroom 2
- Level: Main
- Dimensions: 15x12
Bedroom 3
- Level: Main
- Dimensions: 13x12
Bedroom 4
- Level: Main
- Dimensions: 13x10
Den
- Level: Main
- Dimensions: 14x9
Dining room
- Level: Main
- Dimensions: 13x11
Family room
- Level: Main
- Dimensions: 17x11
Kitchen
- Level: Main
- Dimensions: 13x12
Living room
- Level: Main
- Dimensions: 19x12
Heating
- Forced Air, Gas
Cooling
- Central Air
Appliances
- Included: Some Electric Appliances, Convection Oven, Cooktop, Dryer, Dishwasher, Refrigerator, Washer
Features
- Kitchen Island, Window Treatments
- Flooring: Carpet, Vinyl
- Windows: Screens, Window Treatments
- Basement: Unfinished,Walk-Out Access
- Number of fireplaces: 2
Interior area
- Total structure area: 2,370
- Total interior livable area: 2,370 sqft
Property
Parking
- Total spaces: 2
- Parking features: Attached, Garage, Garage Door Opener
- Has attached garage: Yes
Features
- Levels: One
- Stories: 1
- Pool features: None
Lot
- Size: 1.1 Acres
- Dimensions: 1.1
Details
- Parcel number: 700210410000
Construction
Type & style
- Home type: SingleFamily
- Architectural style: Ranch
- Property subtype: Single Family Residence
Materials
- Brick
- Roof: Asphalt
Condition
- Resale
- Year built: 1971
Utilities & green energy
- Sewer: Public Sewer
- Water: Public
Community & HOA
Community
- Security: Security System
- Subdivision: Overlook Hills
Location
- Region: Beaver Falls
Financial & listing details
- Price per square foot: $137/sqft
- Tax assessed value: $55,050
- Annual tax amount: $5,918
- Date on market: 9/7/2023
Price history
| Date | Event | Price |
|---|---|---|
| 10/17/2023 | Sold | $325,000-9.5%$137/sqft |
Source:  WPMLS #1622291 Report a problem WPMLS #1622291 Report a problem | ||
| 9/18/2023 | Contingent | $359,000$151/sqft |
Source: WPMLS #1622291 Report a problem | ||
| 9/7/2023 | Listed for sale | $359,000$151/sqft |
Source: WPMLS #1622291 Report a problem | ||
Public tax history
| Year | Property taxes | Tax assessment |
|---|---|---|
| 2025 | $5,988 | $401,200 |
| 2024 | $5,988 +11.7% | $401,200 +704.8% |
| 2023 | $5,359 +3.3% | $49,850 |
| 2022 | $5,187 | $49,850 |
| 2021 | $5,187 +2% | $49,850 |
| 2020 | $5,087 | $49,850 |
| 2019 | $5,087 +292.5% | $49,850 |
| 2018 | $1,296 +17.1% | $49,850 |
| 2017 | $1,107 | $49,850 |
| 2016 | $1,107 | $49,850 |
| 2015 | $1,107 | $49,850 |
| 2014 | $1,107 | $49,850 |
| 2013 | -- | $49,850 |
| 2012 | -- | $49,850 |
| 2011 | -- | $49,850 |
| 2010 | -- | $49,850 |
| 2008 | -- | $49,850 |
| 2007 | -- | $49,850 |
| 2006 | -- | $49,850 |
Find assessor info on the county website
Neighborhood: 15010
Nearby homes
- $8,700-- bd-- ba-- sqft395 Overlook Dr, Beaver falls, PA 15010Off Market
- $272,7003 bd2 ba1k sqft355 Overlook Dr, Beaver Falls, PA 15010Off Market
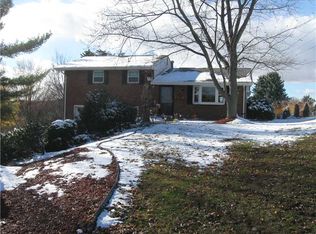
- $304,9003 bd1 ba2.1k sqft700 Maxine Dr, Beaver Falls, PA 15010Off Market
- $250,5003 bd1 ba1k sqft680 Maxine Dr, Beaver Falls, PA 15010Off Market
- $261,2004 bd2 ba1k sqft360 Overlook Dr, Beaver Falls, PA 15010Off Market
- $10,300-- bd-- ba-- sqft360 Overlook Dr, Beaver falls, PA 15010Off Market
- $194,1002 bd1 ba960 sqft240 Sylvia Dr, Beaver Falls, PA 15010Off Market
- $206,5003 bd1 ba1k sqft340 Overlook Dr, Beaver Falls, PA 15010Off Market
Nearby schools
GreatSchools rating
- 5/10Riverside El SchoolGrades: PK-5Distance: 3.9 mi
- 7/10Riverside MsGrades: 6-8Distance: 3.9 mi
- 6/10Riverside High SchoolGrades: 9-12Distance: 3.9 mi
Schools provided by the listing agent
- District: Riverside
Source: WPMLS. This data may not be complete. We recommend contacting the local school district to confirm school assignments for this home.


Get pre-qualified for a loan
At Zillow Home Loans, we can pre-qualify you in as little as 5 minutes with no impact to your credit score.An equal housing lender. NMLS #10287.
- Pennsylvania
- Beaver County
- Beaver Falls
- 15010
- 395 Overlook Dr
Nearby cities
Nearby zip codes
Other Beaver Falls Topics
