Skip main navigation
Sold for $1,130,000
Street View
  • $1,130,000

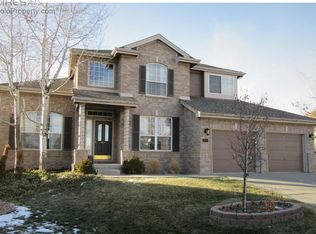
    395 Pika Pt, Lafayette, CO 80026

    5beds
    3,978sqft
    Single Family Residence
    Built in 1995
    0.28 Acres Lot
    $1,118,700 Zestimate®
    $284/sqft
    $4,167 Estimated rent

    Home value

    $1,118,700

    $1.04M - $1.21M

    $4,167/mo

    Zestimate® history
    Loading
    Loading...

    Owner options

    List your home for rent

    $4,167/mo

    Rent Zestimate®

    Find your next renter with Zillow Rental Manager. Plus, with online applications, you can quickly screen prospective tenants – for free.

    Learn more

    $4,167/mo

    Rent Zestimate®

    Refinance and save

    $5,771/mo

    Est. payment

    Refinancing to a lower rate could help reduce your monthly payments and save thousands over the life of the loan.

    See today's rates

    $5,771/mo

    Est. payment

    Explore your selling options

    Work with a Zillow partner agent

    Leverage their expertise and Zillow's premium Showcase listings to get your home seen by more buyers.

    Get started

    List with your own agent

    Get your home in front of millions of buyers by listing it on Zillow.

    Learn how to do it

    Sell it yourself

    Take full control of how buyers see your home on Zillow by listing For Sale by Owner (FSBO).

    List your home

    What's special

    Stunning Home with Breathtaking Flatirons Views! Nestled on a quiet cul-de-sac and backing directly to Mayhoffer Open Space, this exceptional home offers unparalleled, unobstructed views of the Flatirons. With new UV-protected large picture windows, you'll enjoy stunning scenery from the comfort of your family room, primary bedroom, dining space, and kitchen. The main floor primary bedroom is a true retreat, featuring incredible Flatirons views and a gorgeous, updated spa-like en-suite bathroom. Throughout the main and second floors, you'll find elegant hardwood flooring that enhances the home's warm and inviting feel. The professionally updated kitchen is a chef's dream, boasting quartz countertops, stainless steel appliances, a gas stove, and a spacious pantry. The open floor plan flows effortlessly, making it perfect for entertaining. Additional highlights include: Newer hot water heater and roof; Main floor laundry with new washer & dryer (included); Second-floor office, ideal for remote work; Radon mitigation system, Culligan water softener (owned), and whole-house humidifier; Trex deck, front and backyard sprinklers, and hot tub pad with outlet. This is an extraordinary opportunity to own a home with unbeatable views and top-tier upgrades in a highly desirable location. The South Pointe neighborhood hosts a community pool, tennis courts, and park, all the while, also providing easy access to trails, restaurants, coffee shops, Boulder, Louisville, Broomfield, Denver, Hwy 36, and DIA. Don't miss out-schedule your showing today!

    Zillow last checked:

    Listing updated:

    Listed by:

    Jaimiann Hogan 303-810-9040,

    Live West Realty

    Bought with:

    Dave Mahalek, 100076531

    RE/MAX Momentum

    Source: IRES as distributed by MLS GRID,MLS#: 1030205MLS Logo

    Facts & features

    Interior

    Bedrooms & bathrooms
    • Bedrooms: 5
    • Bathrooms: 4
    • Full bathrooms: 2
    • 3/4 bathrooms: 1
    • 1/2 bathrooms: 1
    • Main level bathrooms: 2
    Primary bedroom
    • Description: Hardwood
    • Features: 5 Piece Primary Bath
    • Level: Main
    • Area: 204 Square Feet
    • Dimensions: 17 x 12
    Bedroom 2
    • Description: Hardwood
    • Level: Upper
    • Area: 110 Square Feet
    • Dimensions: 11 x 10
    Bedroom 3
    • Description: Hardwood
    • Level: Upper
    • Area: 110 Square Feet
    • Dimensions: 11 x 10
    Bedroom 4
    • Description: Carpet
    • Level: Basement
    • Area: 121 Square Feet
    • Dimensions: 11 x 11
    Bedroom 5
    • Description: Carpet
    • Level: Basement
    • Area: 288 Square Feet
    • Dimensions: 18 x 16
    Dining room
    • Description: Hardwood
    • Level: Main
    • Area: 99 Square Feet
    • Dimensions: 9 x 11
    Family room
    • Description: Hardwood
    • Level: Main
    • Area: 225 Square Feet
    • Dimensions: 15 x 15
    Great room
    • Description: Carpet
    • Level: Basement
    Kitchen
    • Description: Hardwood
    • Level: Main
    • Area: 144 Square Feet
    • Dimensions: 12 x 12
    Laundry
    • Level: Main
    • Area: 36 Square Feet
    • Dimensions: 6 x 6
    Living room
    • Description: Hardwood
    • Level: Main
    • Area: 121 Square Feet
    • Dimensions: 11 x 11
    Recreation room
    • Description: Carpet
    • Level: Basement
    Study
    • Description: Hardwood
    • Level: Upper
    • Area: 110 Square Feet
    • Dimensions: 11 x 10
    Heating
    • Forced Air
    Cooling
    • Central Air
    Appliances
    • Included: Gas Range, Dishwasher, Refrigerator, Washer, Dryer, Microwave, Water Softener Owned, Disposal
    • Laundry: Washer/Dryer Hookup
    Features
    • Eat-in Kitchen, Separate Dining Room, Cathedral Ceiling(s), Open Floorplan, Pantry, Walk-In Closet(s)
    • Flooring: Wood
    • Windows: Skylight(s), Window Coverings
    • Basement: Full
    • Has fireplace: Yes
    • Fireplace features: Gas
    Interior area
    • Total structure area: 2,522
    • Total interior livable area: 3,978 sqft
    • Finished area above ground: 2,522

    Property

    Parking
    • Total spaces: 2
    • Parking features: Attached
    • Attached garage spaces: 2
    • Details: Attached
    Features
    • Levels: Two
    • Stories: 2
    • Patio & porch: Patio, Deck
    • Exterior features: Sprinkler System
    • Fencing: Wood
    • Has view: Yes
    • View description: Hills
    Lot
    • Size: 0.28 Acres
    • Features: Cul-De-Sac, Abuts Public Open Space, Paved, Curbs, Gutters, Sidewalks, Street Light
    Details
    • Parcel number: R0119618
    • Zoning: A
    • Special conditions: Private Owner

    Construction

    Type & style
    • Home type: SingleFamily
    • Property subtype: Single Family Residence
    Materials
    • Frame, Brick
    • Roof: Composition
    Condition
    • New construction: No
    • Year built: 1995

    Utilities & green energy

    • Electric: Xcel
    • Gas: Xcel
    • Sewer: Public Sewer
    • Water: City
    • Utilities for property: Natural Gas Available, Electricity Available, Cable Available, High Speed Avail

    Community & neighborhood

    Security
    • Security features: Fire Alarm
    Community
    • Community features: Tennis Court(s), Pool, Park
    Location
    • Region: Lafayette
    • Subdivision: South Pointe

    HOA & financial

    HOA
    • Has HOA: Yes
    • HOA fee: $495 annually
    • Services included: Common Amenities, Trash
    • Association name: South Pointe Home Owners Assoc
    • Association phone: 303-429-2611

    Other

    Other facts
    • Listing terms: Cash,Conventional
    • Road surface type: Concrete

    Price history

    DateEventPrice
    4/30/2025Sold$1,130,000-3%$284/sqft
    Source: IRES as distributed by MLS GRID #1030205 Report a problem
    4/8/2025Pending sale$1,165,000$293/sqft
    Source: REcolorado as distributed by MLS GRID #8441123 Report a problem
    4/4/2025Listed for sale$1,165,000+143.2%$293/sqft
    Source: IRES as distributed by MLS GRID #1030205 Report a problem
    3/21/2012Sold$479,000-0.2%$120/sqft
    Source: Public Record Report a problem
    1/26/2012Listed for sale$480,000+14.3%$121/sqft
    Source: Wright Kingdom, Inc #672083 Report a problem
    3/2/2007Sold$420,000+68.5%$106/sqft
    Source: Public Record Report a problem
    2/28/1996Sold$249,218+201.7%$63/sqft
    Source: Public Record Report a problem
    6/28/1995Sold$82,600$21/sqft
    Source: Public Record Report a problem

    Public tax history

    YearProperty taxesTax assessment
    2025$5,830 +1.7%$62,756 -9.7%
    2024$5,730 +17.9%$69,479 -1%
    2023$4,860 +1.1%$70,153 +35.6%
    2022$4,807 +12.5%$51,743 -2.8%
    2021$4,274 $53,231 +13.8%
    2020$4,274 +3%$46,762
    2019$4,151 $46,762 +2.8%
    2018$4,151 $45,468 -9.5%
    2017$4,151 +9.4%$50,267 +21.6%
    2016$3,795 +6.7%$41,329 +16.5%
    2015$3,556 +15.9%$35,478
    2014$3,068 +0.7%$35,478
    2013$3,046 +0.9%$35,478 +0.4%
    2012$3,020 -1.8%$35,343
    2011$3,075 +5.2%--
    2010$2,923 +3.7%$36,460
    2009$2,819 +11.9%$36,460 -10.9%
    2008$2,520 +10.4%$40,900 +2.3%
    2007$2,282 +3.3%$39,970 +14.8%
    2006$2,209 -2.1%$34,820
    2005$2,257 +1.8%$34,820 -4.8%
    2004$2,218 +4%$36,580
    2003$2,134 +9.5%$36,580 +20.3%
    2002$1,949 $30,410 -90.9%
    2001-- $332,400

    Find assessor info on the county website

    Neighborhood: 80026

    Nearby schools

    GreatSchools rating
    Schools provided by the listing agent
    • Elementary: Ryan
    • Middle: Angevine
    • High: Centaurus

    Source: IRES as distributed by MLS GRID. This data may not be complete. We recommend contacting the local school district to confirm school assignments for this home.

    Get a cash offer in 3 minutes
    Find out how much your home could sell for in as little as 3 minutes with a no-obligation cash offer.
    Estimated market value
    $1,118,700
    Get a cash offer in 3 minutes
    Find out how much your home could sell for in as little as 3 minutes with a no-obligation cash offer.
    Estimated market value
    $1,118,700