Skip main navigation
Sold for $670,000
  • $670,000

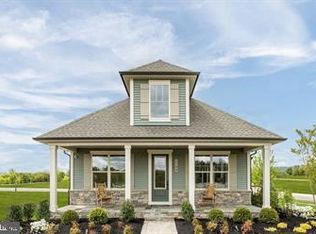
    395 Potting Shed Way, Frederick, MD 21702

    3beds
    2,426sqft
    Single Family Residence
    Built in 2023
    5,023 Square Feet Lot
    $666,500 Zestimate®
    $276/sqft
    $2,943 Estimated rent

    Home value

    $666,500

    $620,000 - $720,000

    $2,943/mo

    Zestimate® history
    Loading
    Loading...

    Owner options

    List your home for rent

    $2,943/mo

    Rent Zestimate®

    Find your next renter with Zillow Rental Manager. Plus, with online applications, you can quickly screen prospective tenants – for free.

    Learn more

    $2,943/mo

    Rent Zestimate®

    Refinance and save

    $4,223/mo

    Est. payment

    Refinancing to a lower rate could help reduce your monthly payments and save thousands over the life of the loan.

    See today's rates

    $4,223/mo

    Est. payment

    Explore your selling options

    Work with a Zillow partner agent

    Leverage their expertise and Zillow's premium Showcase listings to get your home seen by more buyers.

    Get started

    List with your own agent

    Get your home in front of millions of buyers by listing it on Zillow.

    Learn how to do it

    Sell it yourself

    Take full control of how buyers see your home on Zillow by listing For Sale by Owner (FSBO).

    List your home

    What's special

    Swimming poolFinished basementBeautiful neutral decorHigh ceilingsTray ceilingsElegant window treatmentsQuartz countertops
    Incredible opportunity in sought-after Bloomfields! Live like you're on vacation in Frederick's most popular 55+ active adult community. No need to wait for new construction or risk higher interest rates while waiting for your new home to be built! Lock in TODAY! ! This coveted Starlite model by NV Homes offering almost 2500 sq ft of comfort and luxury all throughout. Just a year old! Loaded with upgrades and options, this home is TURNKEY and is in EXCELLENT condition. Notable features include a stunning upgraded kitchen with quartz countertops, upgraded appliance package, tiled backsplash with pasta arm, large center island, custom built-in entertainment center, tray ceilings, main level owner's suite, luxury vinyl plank flooring on main level, 3 upgraded full bathrooms, finished basement with enormous rec room with high ceilings and a large bedroom and full bath. Beautiful neutral decor and elegant window treatments throughout. Close major commuter routes, shopping and restaurants. Resort-like amenities! Swimming Pool, Clubhouse, Garden & Potting Shed, Tennis, Fitness Center, Tot Lot, Putting Green, Dog Park and so much more! An amazing lifestyle is waiting for you!

    Zillow last checked:

    Listing updated:

    Listed by:

    Katie Nicholson 301-370-5022,

    Berkshire Hathaway HomeServices PenFed Realty,

    Listing Team: Katie Nicholson Team Of Berkshire Hathaway

    Bought with:

    Bob Chew, 0225277244

    Berkshire Hathaway HomeServices PenFed Realty

    Erica Gillis

    Berkshire Hathaway HomeServices PenFed Realty

    Source: Bright MLS,MLS#: MDFR2058272MLS Logo

    Facts & features

    Interior

    Bedrooms & bathrooms
    • Bedrooms: 3
    • Bathrooms: 3
    • Full bathrooms: 3
    • Main level bathrooms: 2
    • Main level bedrooms: 2
    Basement
    • Area: 1588
    Heating
    • Forced Air, ENERGY STAR Qualified Equipment, Natural Gas
    Cooling
    • Central Air, Ceiling Fan(s), Electric
    Appliances
    • Included: Microwave, Cooktop, Dishwasher, Disposal, Exhaust Fan, Oven, Self Cleaning Oven, Refrigerator, Stainless Steel Appliance(s), Water Heater, Tankless Water Heater, Gas Water Heater
    • Laundry: Main Level
    Features
    • Breakfast Area, Ceiling Fan(s), Crown Molding, Entry Level Bedroom, Family Room Off Kitchen, Open Floorplan, Kitchen Island, Pantry, Recessed Lighting, Upgraded Countertops, Walk-In Closet(s), Other, 9'+ Ceilings, Tray Ceiling(s)
    • Flooring: Luxury Vinyl, Carpet, Ceramic Tile
    • Windows: Window Treatments
    • Basement: Interior Entry,Partially Finished,Sump Pump,Windows,Other
    • Has fireplace: No
    Interior area
    • Total structure area: 3,264
    • Total interior livable area: 2,426 sqft
    • Finished area above ground: 1,676
    • Finished area below ground: 750

    Property

    Parking
    • Total spaces: 2
    • Parking features: Garage Faces Rear, Attached
    • Attached garage spaces: 2
    Accessibility
    • Accessibility features: None
    Features
    • Levels: Two
    • Stories: 2
    • Patio & porch: Porch
    • Pool features: Community
    • Has view: Yes
    • View description: Garden, Scenic Vista
    Lot
    • Size: 5,023 sqft
    Details
    • Additional structures: Above Grade, Below Grade
    • Parcel number: 1102604957
    • Zoning: REDSIDENTIAL
    • Special conditions: Standard

    Construction

    Type & style
    • Home type: SingleFamily
    • Architectural style: Cottage
    • Property subtype: Single Family Residence
    Materials
    • Stone, Vinyl Siding
    • Foundation: Concrete Perimeter
    Condition
    • Excellent
    • New construction: No
    • Year built: 2023
    Details
    • Builder model: Starlite
    • Builder name: NV Homes

    Utilities & green energy

    • Sewer: Public Sewer
    • Water: Public

    Community & neighborhood

    Security
    • Security features: Fire Sprinkler System
    Senior living
    • Senior community: Yes
    Location
    • Region: Frederick
    • Subdivision: Bloomfields
    • Municipality: Frederick City

    HOA & financial

    HOA
    • Has HOA: Yes
    • HOA fee: $207 monthly
    • Amenities included: Clubhouse, Common Grounds, Community Center, Fitness Center, Jogging Path, Pool, Recreation Facilities, Retirement Community, Tennis Court(s), Other
    • Services included: Common Area Maintenance, Maintenance Grounds, Management, Pool(s), Road Maintenance, Snow Removal, Other

    Other

    Other facts
    • Listing agreement: Exclusive Right To Sell
    • Ownership: Fee Simple

    Price history

    DateEventPrice
    5/28/2025Sold$670,000-2.5%$276/sqft
    Source: Bright MLS #MDFR2058272 Report a problem
    4/23/2025Pending sale$687,500$283/sqft
    Source: Bright MLS #MDFR2058272 Report a problem
    4/4/2025Contingent$687,500$283/sqft
    Source: Bright MLS #MDFR2058272 Report a problem
    3/1/2025Price change$687,500-1.8%$283/sqft
    Source: Bright MLS #MDFR2058272 Report a problem
    1/12/2025Listed for sale$699,900$288/sqft
    Source: Bright MLS #MDFR2058272 Report a problem

    Public tax history

    Tax history is unavailable.

    Neighborhood: 21702

    Nearby schools

    GreatSchools rating
    Schools provided by the listing agent
    • Elementary: Monocacy
    • Middle: Monocacy
    • High: Gov. Thomas Johnson
    • District: Frederick County Public Schools

    Source: Bright MLS. This data may not be complete. We recommend contacting the local school district to confirm school assignments for this home.

    Get a cash offer in 3 minutes
    Find out how much your home could sell for in as little as 3 minutes with a no-obligation cash offer.
    Estimated market value
    $666,500
    Get a cash offer in 3 minutes
    Find out how much your home could sell for in as little as 3 minutes with a no-obligation cash offer.
    Estimated market value
    $666,500