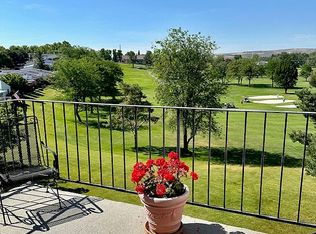
Welcome to a truly exceptional residence, crafted by renowned architects Ohashi & Augier – a unique gem in the real estate landscape. This exquisite end unit townhome, with MLS# 273481, beckons you to experience a dreamlike haven of tranquility with an opportunity for both viewing and purchase. Enveloped by the breathtaking beauty of a magnificent golf course and a serene pond, this tri-level townhome is designed to cater to the lifestyle of today's active individuals while seamlessly adapting for single-level living – making it a perfect forever home. Golf enthusiasts will appreciate the convenience of a golf cart ride or a leisurely walk to the nearby Meadow Springs Country Club, making this residence a true golfer's paradise. Sprawling across 2770 sq ft, this architectural masterpiece opens its doors to a grand vaulted great room adorned with a large fireplace and rustic beams. Floor-to-ceiling windows frame the captivating views of the golf course, tree-lined driveways, and picturesque waterfalls. A discreet stone patio, nestled behind hedges, provides a private space for outdoor enjoyment. The kitchen is a culinary dream, featuring an enclosed greenhouse-style dining nook leading to an upper patio. With built-in cabinetry, a stylish island with a cooktop, and a spacious design, it caters to the gourmet's delight. The dining room, complemented by a chandelier competing with stunning golf course views, includes a built-in buffet – an ideal setting for entertaining guests or savoring your favorite pastimes. A flexible room on the main level, suitable for a den or family room, opens up to a central patio – perfect for BBQs, cocktails, or cultivating your own flower pot garden. Ascend the wide and elegant staircase to the upper level, where two ensuite bedrooms await. The master suite is a spacious, vaulted retreat exuding romance, while the second suite is functional with ample storage. The entry patio, secured by a 6' privacy wall, boasts a private hot tub for your relaxation. In addition to the existing features, this residence now includes a new central vacuum system for added convenience. The colossal 26x22 garage provides ample space for a golf cart and two full-size cars, accommodating electric vehicles as well. With extremely reasonable HOA dues, this property becomes an even more enticing package.Don't miss this opportunity to own a true architectural masterpiece, a haven of tranquility, and a golfer's paradise. Contact us now.
Sold for $525,000
$525,000
395 Quailwood Pl, Richland, WA 99352
2beds
2,770sqft
Townhouse
Built in 1976
6,969 Square Feet Lot
$539,600 Zestimate®
$190/sqft
$1,808 Estimated rent
Home value
$539,600
$507,000 - $572,000
$1,808/mo
Zestimate® history
Owner options
List your home for rent
$1,808/mo
Rent Zestimate®
Find your next renter with Zillow Rental Manager. Plus, with online applications, you can quickly screen prospective tenants – for free.
$1,808/mo
Rent Zestimate®
Refinance and save
$3,346/mo
Est. payment
Refinancing to a lower rate could help reduce your monthly payments and save thousands over the life of the loan.
$3,346/mo
Est. payment
Explore your selling options
Work with a Zillow partner agent
Leverage their expertise and Zillow's premium Showcase listings to get your home seen by more buyers.
Get startedList with your own agent
Get your home in front of millions of buyers by listing it on Zillow.
Learn how to do itSell it yourself
Take full control of how buyers see your home on Zillow by listing For Sale by Owner (FSBO).
List your homeWhat's special
Magnificent golf courseLarge fireplaceCentral patioMaster suiteFlexible roomSerene pondStylish island
Zillow last checked:
Listing updated:
Listed by:
Jane Beyer 509-845-1822,
Retter and Company Sotheby's,
Terra Nyce 509-205-1391,
Retter and Company Sotheby's
Bought with:
Holly Topping, 20109598
Keller Williams Realty Tri-Cities
Source: PACMLS,MLS#: 273481
Facts & features
Interior
Bedrooms & bathrooms
- Bedrooms: 2
- Bathrooms: 3
- 3/4 bathrooms: 2
- 1/2 bathrooms: 1
Bedroom
- Level: M
- Area: 234
- Dimensions: 18 x 13
Bedroom 1
- Level: M
- Area: 169
- Dimensions: 13 x 13
Dining room
- Level: M
- Area: 196
- Dimensions: 14 x 14
Kitchen
- Level: M
- Area: 273
- Dimensions: 21 x 13
Living room
- Level: L
- Area: 405
- Dimensions: 27 x 15
Office
- Level: M
- Area: 280
- Dimensions: 20 x 14
Heating
- Gas, Furnace
Cooling
- Central Air, Electric
Appliances
- Included: Cooktop, Dishwasher, Dryer, Disposal, Microwave, Oven, Washer, Central Vacuum, Water Heater
- Laundry: Sink
Features
- Raised Ceiling(s), Vaulted Ceiling(s), Storage, Ceiling Fan(s)
- Flooring: Carpet, Tile, Wood
- Doors: French Doors
- Windows: Double Pane Windows, Drapes/Curtains/Blinds, Skylight(s)
- Basement: None
- Number of fireplaces: 1
- Fireplace features: 1, Gas, Living Room
Interior area
- Total structure area: 2,770
- Total interior livable area: 2,770 sqft
Property
Parking
- Total spaces: 2
- Parking features: Attached, 2 car, Garage Door Opener, Finished, Golf Cart Garage, Off Street, Workshop, See Remarks
- Attached garage spaces: 2
Features
- Levels: Tri-Level
- Patio & porch: Patio/Open
- Exterior features: Lighting
- Has spa: Yes
- Spa features: Private
- Has view: Yes
- On waterfront: Yes
- Waterfront features: Waterfront
- Frontage type: Golf Course
Lot
- Size: 6,969 Square Feet
- Dimensions: 44 x 127
- Features: HO Warranty Included, Located in City Limits, Plat Map - Recorded, Professionally Landscaped, Terraced Yard, Cul-De-Sac
Details
- Parcel number: 136982020000001
- Zoning description: Single Family R
Construction
Type & style
- Home type: Townhouse
- Property subtype: Townhouse
Materials
- Stucco
- Foundation: Crawl Space
- Roof: Comp Shingle,See Remarks
Condition
- Existing Construction (Not New)
- New construction: No
- Year built: 1976
Details
- Warranty included: Yes
Utilities & green energy
- Water: Public
- Utilities for property: Sewer Connected
Community & HOA
Community
- Subdivision: Quailwd 2,Richland South
HOA
- Has HOA: Yes
- HOA fee: $85 monthly
Location
- Region: Richland
Financial & listing details
- Price per square foot: $190/sqft
- Tax assessed value: $456,410
- Annual tax amount: $3,817
- Date on market: 3/15/2024
- Listing terms: Cash,Conventional,FHA,VA Loan
- Electric utility on property: Yes
- Road surface type: Paved
Price history
| Date | Event | Price |
|---|---|---|
| 3/15/2024 | Sold | $525,000-8.7%$190/sqft |
Source:  PACMLS #273481 Report a problem PACMLS #273481 Report a problem | ||
| 1/31/2024 | Listed for sale | $575,000-11.4%$208/sqft |
Source: PACMLS #273481 Report a problem | ||
| 12/26/2023 | Listing removed | -- |
Source: PACMLS #269381 Report a problem | ||
| 8/14/2023 | Price change | $649,000-7.2%$234/sqft |
Source: PACMLS #269381 Report a problem | ||
| 7/16/2023 | Listed for sale | $699,000$252/sqft |
Source: PACMLS #269381 Report a problem | ||
| 7/12/2023 | Contingent | $699,000$252/sqft |
Source: PACMLS #269381 Report a problem | ||
| 6/16/2023 | Listed for sale | $699,000+158.9%$252/sqft |
Source: PACMLS #269381 Report a problem | ||
| 1/12/2011 | Sold | $270,000$97/sqft |
Source: Public Record Report a problem | ||
Public tax history
| Year | Property taxes | Tax assessment |
|---|---|---|
| 2024 | $4,239 +14.9% | $456,410 +15.7% |
| 2023 | $3,689 -3.4% | $394,510 +2.9% |
| 2022 | $3,818 +1.1% | $383,220 +12.2% |
| 2021 | $3,778 +9.9% | $341,560 +13.9% |
| 2020 | $3,437 +4.8% | $299,910 +11.6% |
| 2019 | $3,280 +7.6% | $268,670 |
| 2018 | $3,049 -12.9% | $268,670 +4% |
| 2017 | $3,503 +21.8% | $258,260 +6.1% |
| 2016 | $2,875 | $243,490 |
| 2015 | $2,875 -1.9% | $243,490 |
| 2014 | $2,930 | $243,490 |
| 2013 | $2,930 | $243,490 |
| 2012 | -- | $243,490 |
| 2011 | -- | $243,490 +5.8% |
| 2010 | -- | $230,060 |
| 2009 | -- | $230,060 |
| 2008 | -- | -- |
| 2007 | -- | -- |
| 2006 | -- | -- |
Find assessor info on the county website
Neighborhood: 99352
Nearby homes
- $285,000-- bd-- ba-- sqft395 Quailwood Pl, Richland, WA 99352Off Market
- $439,2003 bd2 ba1.8k sqft389 Quailwood Pl, Richland, WA 99352Off Market
- $450,5003 bd2 ba1.8k sqft383 Quailwood Pl, Richland, WA 99352Off Market
- $410,0003 bd2 ba2.1k sqft423 Palmer Ct, Richland, WA 99352Sold
- $431,8003 bd2 ba2k sqft425 Palmer Ct, Richland, WA 99352Off Market
- $435,8003 bd2 ba1.8k sqft377 Quailwood Pl, Richland, WA 99352Off Market
- $525,0003 bd3 ba2.3k sqft427 Palmer Ct, Richland, WA 99352Sold
- $279,300-- bd-- ba-- sqftQuailwood Pl, Richland, WA 99352Off Market
Nearby schools
GreatSchools rating
- 7/10Badger Mountain Elementary SchoolGrades: K-5Distance: 1 mi
- 4/10Carmichael Middle SchoolGrades: 6-8Distance: 3.6 mi
- 8/10Richland High SchoolGrades: 9-12Distance: 4 mi
Schools provided by the listing agent
- District: Richland
Source: PACMLS. This data may not be complete. We recommend contacting the local school district to confirm school assignments for this home.


Get pre-qualified for a loan
At Zillow Home Loans, we can pre-qualify you in as little as 5 minutes with no impact to your credit score.An equal housing lender. NMLS #10287.
Sell for more on Zillow
Get a Zillow Showcase℠ listing at no additional cost and you could sell for .
$539,600
2% more
+$10,792
With Zillow Showcase(estimated)
$550,392
- Washington
- Benton County
- Richland
- 99352
- 395 Quailwood Pl
Nearby cities
Nearby zip codes
Other Richland Topics
