Skip main navigation
Pending
  • $370,000

    395 Reservoir Hill Rd, Falmouth, KY 41040

    3beds
    --sqft
    : 
    Loading
    Get pre-qualified
    Single Family Residence, Residential
    Built in ----
    1 Acres Lot
    $-- Zestimate®
    $--/sqft
    $-- HOA

    What's special

    Added coffee barOpen-concept layoutAll kitchen appliances stayLarge open hangout areaSeparate dining room
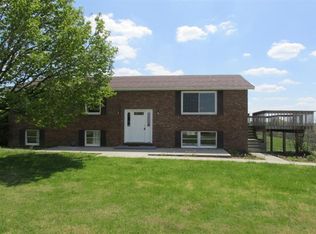
    Perfectly positioned on approximately 1 acre with incredible views for miles, this spacious home offers the ideal combination of comfort, functionality, and entertaining space. Inside, you'll find 4 bedrooms, 2 full bathrooms, and an additional half bath, along with multiple flexible living areas designed to fit a variety of needs. The main level features an open-concept layout with the kitchen flowing directly into the living room, creating an inviting everyday living space. All kitchen appliances stay, and the added coffee bar provides both convenience and character. Just off the main living area is an extra room that works perfectly as a home office, sitting room, playroom, or additional flex space. A separate dining room adds even more room for hosting and gathering. The private primary suite offers its own walk-out access to the expansive rear deck along with an en suite bath featuring both a soaking tub and separate shower. Three additional bedrooms are located on the lower level, providing privacy and separation of space. The finished walkout basement is built for entertaining with a large open hangout area, fireplace, bar space, and room for games, media, or gatherings. Multiple walkouts allow easy access to the outdoor living areas and natural light throughout the lower level. An additional garage in the basement provides extra storage, workshop space, or room for recreational equipment. Step outside onto the oversized deck and take in the panoramic views, with poured concrete below offering additional covered outdoor space and future possibilities. Whether you're looking for room to entertain, space to spread out, or simply a property with an incredible setting, this home offers a rare combination of location, layout, and views!
    41 days
    |
    86
    |
    1
    |

    Likely to sell faster than

    Zillow last checked:

    Listing updated:

    Listed by:

    Madison Eisenman 859-815-9972,

    Sibcy Cline, REALTORS-CC

    Source: NKMLS,MLS#: 643031MLS Logo

      Facts & features

      Interior

      Bedrooms & bathrooms
      • Bedrooms: 3
      • Bathrooms: 3
      • Full bathrooms: 2
      • 1/2 bathrooms: 1
      Primary bedroom
      • Features: Walk-Out Access, Carpet Flooring, Walk-In Closet(s), Bath Adjoins, Dressing Area
      • Level: First
      • Area: 360
      • Dimensions: 20 x 18
      Bedroom 2
      • Features: Luxury Vinyl Flooring
      • Level: Basement
      • Area: 144
      • Dimensions: 12 x 12
      Bedroom 3
      • Features: Luxury Vinyl Flooring
      • Level: Basement
      • Area: 144
      • Dimensions: 12 x 12
      Bedroom 4
      • Features: Walk-Out Access, Luxury Vinyl Flooring
      • Level: Basement
      • Area: 500
      • Dimensions: 25 x 20
      Other
      • Features: Walk-Out Access, Built-in Features, Wood Cabinets, Luxury Vinyl Flooring
      • Level: Basement
      • Area: 600
      • Dimensions: 30 x 20
      Den
      • Features: Built-in Features, Luxury Vinyl Flooring
      • Level: Basement
      • Area: 300
      • Dimensions: 20 x 15
      Dining room
      • Features: Luxury Vinyl Flooring
      • Level: First
      • Area: 144
      • Dimensions: 12 x 12
      Kitchen
      • Features: Eat-in Kitchen, Solid Surface Counters, Luxury Vinyl Flooring
      • Level: First
      • Area: 225
      • Dimensions: 15 x 15
      Living room
      • Features: Luxury Vinyl Flooring
      • Level: First
      • Area: 252
      • Dimensions: 18 x 14
      Office
      • Features: Carpet Flooring
      • Level: First
      • Area: 225
      • Dimensions: 15 x 15
      Heating
      • Has Heating (Unspecified Type)
      Cooling
      • Central Air
      Appliances
      • Included: Stainless Steel Appliance(s), Electric Oven, Dishwasher, Microwave, Refrigerator
      Features
      • Walk-In Closet(s), Storage, Open Floorplan, Eat-in Kitchen, Natural Woodwork, Recessed Lighting
      • Windows: Vinyl Clad Window(s)
      • Basement: Full
      • Number of fireplaces: 1
      • Fireplace features: Wood Burning

      Property

      Parking
      • Total spaces: 2
      • Parking features: Driveway
      • Garage spaces: 2
      • Has uncovered spaces: Yes
      Features
      • Levels: One
      • Stories: 1
      • Patio & porch: Covered, Deck, Patio, Porch
      • Has view: Yes
      • View description: Skyline
      Lot
      • Size: 1 Acres
      Details
      • Parcel number: 0512016005.01

      Construction

      Type & style
      • Home type: SingleFamily
      • Architectural style: Ranch
      • Property subtype: Single Family Residence, Residential
      Materials
      • Brick
      • Foundation: Poured Concrete
      • Roof: Shingle
      Condition
      • Existing Structure
      • New construction: No

      Utilities & green energy

      • Sewer: Public Sewer
      • Water: Public

      Community & HOA

      HOA
      • Has HOA: No
      Location
      • Region: Falmouth

      Financial & listing details

      • Tax assessed value: $200,000
      • Annual tax amount: $2,514
      • Date on market: 6/2/2026
      • Cumulative days on market: 42 days

        Estimated market value

        Not available

        Estimated sales range

        Not available

        Not available

        Price history

        DateEventPrice
        6/10/2026Pending sale$370,000
        Source: NKMLS #643031 Report a problem
        5/29/2026Listed for sale$370,000
        Source: NKMLS #643031 Report a problem

        Public tax history

        YearProperty taxesTax assessment
        2024$2,514 +11.4%$200,000 +14.3%
        2023$2,258 -1.8%$175,000
        2022$2,300 +26.7%$175,000
        2021$1,815 -2%$175,000
        2020$1,852 -1.3%$175,000
        2019$1,876 -0.4%$175,000
        2018$1,883 +2%$175,000
        2017$1,846 +1.6%$175,000
        2016$1,817 +0.3%$175,000
        2015$1,812 +3.9%$175,000
        2013$1,744 +37.7%$175,000
        2010$1,267 $175,000
        Find assessor info on the county website

        Monthly payment

        Est. payment

        Payment breakdown

        Explore the cost of this home by adjusting the details. Changes won't be saved.
        All calculations are estimates and provided by Zillow, Inc. for informational purposes only. Actual amounts may vary.
        HOA fees may include property taxes on listings classified as Co-Ops. Contact the listing agent and/or owner for fee details.
        Mortgage interest rates are dependent on a number of factors, including credit score, down payment, and repayment length. Interest rate data provided by Zillow Group Marketplace, Inc. as of 1/1/1970 from various mortgage lenders with which we have lead or other similar arrangements; the Estimated Payment is an average of those rates.
        See how much you could borrow to make a competitive offer.

        Climate risks

        Neighborhood: 41040

        Getting around

        26 / 100
        Car-Dependent
        5 / 100
        Somewhat Bikeable

        Nearby schools

        GreatSchools rating
        Schools provided by the listing agent
        • Elementary: Southern Elementary
        • Middle: Sharp Middle School
        • High: Pendleton High

        Source: NKMLS. This data may not be complete. We recommend contacting the local school district to confirm school assignments for this home.

        A local agent can set up tours, give advice and negotiate with sellers.

        Browse local experts

        Similar homes