Beautiful Brick Ranch sits atop this private lot in North Wilkesboro. Huge sunroom off the kitchen, allows for enjoyment of your choice, heated-cooled by a mini split system. Kitchen is equipped with walls of custom cabinetry, built in appliances to convey, and a graciously sized island with ample seating. Open concept to the living area makes it easy to enjoy time and entertaining. The Custom Primary Suite is one you don't want to miss, consisting of the bedroom, a bonus room, the primary bath, main level laundry and 5 full closets, it's perfect! The 2 additional beds are both a great size and also have double closets. Home has fresh paint and new laminate flooring throughout. Full unfinished basement with so much potential, built-in shelving, cabinets, 2nd laundry area, unique full bath. Need more storage? Entry has double closets, there's an attached 2 car garage with attic access and a double sided storage shed in the back plus a small fenced in area to the right of the sunroom.
Closed
$285,000
395 Robinhood Rd #2, North Wilkesboro, NC 28659
3beds
2,336sqft
Single Family Residence
Built in 1969
0.45 Acres Lot
$315,100 Zestimate®
$122/sqft
$2,066 Estimated rent
Home value
$315,100
$296,000 - $337,000
$2,066/mo
Zestimate® history
Owner options
List your home for rent
$2,066/mo
Rent Zestimate®
Find your next renter with Zillow Rental Manager. Plus, with online applications, you can quickly screen prospective tenants – for free.
$2,066/mo
Rent Zestimate®
Refinance and save
$1,681/mo
Est. payment
Refinancing to a lower rate could help reduce your monthly payments and save thousands over the life of the loan.
$1,681/mo
Est. payment
Explore your selling options
Work with a Zillow partner agent
Leverage their expertise and Zillow's premium Showcase listings to get your home seen by more buyers.
Get startedList with your own agent
Get your home in front of millions of buyers by listing it on Zillow.
Learn how to do itSell it yourself
Take full control of how buyers see your home on Zillow by listing For Sale by Owner (FSBO).
List your homeWhat's special
Graciously sized islandHuge sunroomFresh paintMini split systemNew laminate flooring throughoutBonus roomAttic access
Zillow last checked:
Listing updated:
Listed by:
Sarah Katsamas 336-504-5424,
COVO REALTY
Bought with:
Non Member
Canopy Administration
Source: Canopy MLS as distributed by MLS GRID,MLS#: 4056016
Facts & features
Interior
Bedrooms & bathrooms
- Bedrooms: 3
- Bathrooms: 3
- Full bathrooms: 3
- Main level bedrooms: 3
Primary bedroom
- Level: Main
- Area: 187.74 Square Feet
- Dimensions: 15' 9" X 11' 11"
Primary bedroom
- Level: Main
Bedroom s
- Features: Ceiling Fan(s)
- Level: Main
- Area: 162.95 Square Feet
- Dimensions: 13' 8" X 11' 11"
Bedroom s
- Features: Ceiling Fan(s)
- Level: Main
- Area: 131.12 Square Feet
- Dimensions: 11' 0" X 11' 11"
Bedroom s
- Level: Main
Bedroom s
- Level: Main
Basement
- Level: Basement
- Area: 1682 Square Feet
- Dimensions: 58' 0" X 29' 0"
Basement
- Level: Basement
Bonus room
- Level: Main
- Area: 168.66 Square Feet
- Dimensions: 13' 7" X 12' 5"
Bonus room
- Level: Main
Kitchen
- Features: Computer Niche, Kitchen Island, Open Floorplan
- Level: Main
- Area: 246.39 Square Feet
- Dimensions: 20' 8" X 11' 11"
Kitchen
- Level: Main
Living room
- Features: Built-in Features, Open Floorplan
- Level: Main
- Area: 223.56 Square Feet
- Dimensions: 18' 0" X 12' 5"
Living room
- Level: Main
Sunroom
- Level: Main
- Area: 496.26 Square Feet
- Dimensions: 29' 4" X 16' 11"
Sunroom
- Level: Main
Heating
- Ductless, Heat Pump
Cooling
- Central Air, Ductless
Appliances
- Included: Dishwasher, Electric Cooktop, Electric Oven, Electric Water Heater, Microwave, Refrigerator, Washer/Dryer
- Laundry: In Basement, In Bathroom, Laundry Closet, Multiple Locations
Features
- Flooring: Tile, Laminate
- Basement: Exterior Entry,Interior Entry,Storage Space,Sump Pump,Unfinished
- Attic: Pull Down Stairs
- Fireplace features: Living Room
Interior area
- Total structure area: 2,336
- Total interior livable area: 2,336 sqft
- Finished area above ground: 2,336
- Finished area below ground: 0
Property
Parking
- Total spaces: 2
- Parking features: Circular Driveway, Attached Garage, Garage Door Opener, Garage Faces Rear, Garage on Main Level
- Attached garage spaces: 2
- Has uncovered spaces: Yes
Accessibility
- Accessibility features: Two or More Access Exits
Features
- Levels: One
- Stories: 1
- Patio & porch: Covered, Front Porch
- Fencing: Back Yard,Partial
- Waterfront features: None
Lot
- Size: 0.45 Acres
- Dimensions: 125 x 160 x 125 x 160
- Features: Cleared, Level
Details
- Additional structures: Shed(s)
- Parcel number: 1200011
- Zoning: R1
- Special conditions: Standard
- Horse amenities: None
Construction
Type & style
- Home type: SingleFamily
- Architectural style: Ranch
- Property subtype: Single Family Residence
Materials
- Brick Full, Vinyl
- Roof: Shingle
Condition
- New construction: No
- Year built: 1969
Utilities & green energy
- Sewer: Septic Installed
- Water: Community Well
- Utilities for property: Cable Connected, Electricity Connected, Wired Internet Available
Community & HOA
Community
- Security: Carbon Monoxide Detector(s), Smoke Detector(s)
- Subdivision: Sherwood Forest
Location
- Region: North Wilkesboro
Financial & listing details
- Price per square foot: $122/sqft
- Tax assessed value: $196,630
- Date on market: 8/2/2023
- Cumulative days on market: 6 days
- Listing terms: Cash,Conventional,FHA,VA Loan
- Exclusions: Curtain Rods to convey curtains do not
- Electric utility on property: Yes
- Road surface type: Asphalt, Paved
Price history
| Date | Event | Price |
|---|---|---|
| 9/8/2023 | Sold | $285,000$122/sqft |
Source:  Canopy MLS as distributed by MLS GRID #4056016 Report a problem Canopy MLS as distributed by MLS GRID #4056016 Report a problem | ||
| 8/8/2023 | Pending sale | $285,000$122/sqft |
Source: Canopy MLS as distributed by MLS GRID #4056016 Report a problem | ||
| 8/3/2023 | Listed for sale | $285,000$122/sqft |
Source: Canopy MLS as distributed by MLS GRID #CAR4056016 Report a problem | ||
Public tax history
Tax history is unavailable.
Neighborhood: 28659
Nearby homes
- $285,0003 bd3 ba2.3k sqft395 Robinhood Rd, North Wilkesboro, NC 28659Sold
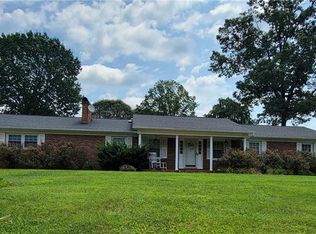
- $224,1003 bd1 ba1.6k sqft415 Robinhood Rd, North Wilkesboro, NC 28659Off Market
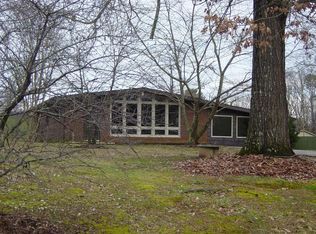
- $255,6003 bd2 ba1.8k sqft337 Robinhood Rd, North Wilkesboro, NC 28659Off Market
- $246,6004 bd2 ba1.3k sqft232 Longbow Rd, North Wilkesboro, NC 28659Off Market
- $314,7003 bd2 ba2.4k sqft340 Forest Rd, North Wilkesboro, NC 28659Off Market
- $180,4003 bd1 ba1.1k sqft382 Robinhood Rd, North Wilkesboro, NC 28659Off Market
- $262,6003 bd2 ba1.5k sqft408 Robinhood Rd, North Wilkesboro, NC 28659Off Market
- $290,8003 bd2 ba1.6k sqft445 Robinhood Rd, North Wilkesboro, NC 28659Off Market
Nearby schools
GreatSchools rating
- 3/10Mountain View ElementaryGrades: PK-5Distance: 3.3 mi
- 4/10North Wilkes MiddleGrades: 6-8Distance: 3.9 mi
- 8/10North Wilkes HighGrades: 9-12Distance: 5.9 mi


Get pre-qualified for a loan
At Zillow Home Loans, we can pre-qualify you in as little as 5 minutes with no impact to your credit score.An equal housing lender. NMLS #10287.
- North Carolina
- Wilkes County
- North Wilkesboro
- 28659
- 395 Robinhood Rd Unit 2
Nearby cities
Nearby zip codes
Other North Wilkesboro Topics
- Apartments for Rent in 28659
- Houses for Sale in 28659
- Houses for Rent in 28659
- 28659 Real Estate
- North Wilkesboro Condos
- Houses for Sale in North Wilkesboro
- Newest Listings in North Wilkesboro
- North Wilkesboro Home Values
- North Wilkesboro Real Estate Agents
- North Wilkesboro Refinance
- North Wilkesboro Mortgage Rates
