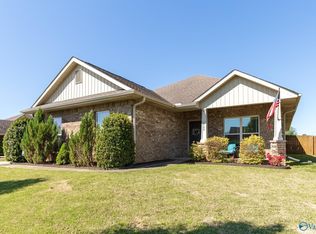
OPEN HOUSE - Sunday, June 14 1:00-3:00 PRICE IMPROVEMENT! Welcome to 395 Ryland Pike! This 2,409 sq ft home offers 3 beds, 2.5 baths, an office, bonus room, plus both a family room and living room. Enjoy brand-new carpet in the bedrooms and a spacious .6-acre lot. Zoned for Central School and Madison County High, this home provides flexible living spaces, ample storage, and a convenient location close to Huntsville amenities. A great blend of comfort, space, and functionality—don’t miss it!
Pending
Price cut: $5K (6/11)
$284,900
395 Ryland Pike, Huntsville, AL 35811
3beds
2,409sqft
Single Family Residence
Built in ----
0.6 Acres Lot
$-- Zestimate®
$118/sqft
$-- HOA
What's special
Bonus roomFlexible living spacesAmple storage
- 249 days |
- 78 |
- 5 |
Zillow last checked:
Listing updated:
Listed by:
Jenny Massey 256-656-3765,
Capstone Realty
Source: ValleyMLS,MLS#: 21903984
Facts & features
Interior
Bedrooms & bathrooms
- Bedrooms: 3
- Bathrooms: 3
- Full bathrooms: 2
- 1/2 bathrooms: 1
Rooms
- Room types: Master Bedroom, Living Room, Bedroom 2, Bedroom 3, Kitchen, Family Room, Bonus Room, Office/Study, Laundry, Bath:Full, Master Bathroom, Bath:Guest1/2
Primary bedroom
- Features: Carpet
- Level: First
- Area: 224
- Dimensions: 16 x 14
Bedroom 2
- Level: First
- Area: 120
- Dimensions: 10 x 12
Bedroom 3
- Level: First
- Area: 120
- Dimensions: 10 x 12
Primary bathroom
- Level: First
- Area: 154
- Dimensions: 11 x 14
Bathroom 1
- Level: First
- Area: 154
- Dimensions: 11 x 14
Bathroom 2
- Level: First
- Area: 45
- Dimensions: 5 x 9
Bathroom 3
- Level: First
- Area: 14
- Dimensions: 2 x 7
Family room
- Features: Wood Floor
- Level: First
- Area: 266
- Dimensions: 19 x 14
Kitchen
- Features: Eat-in Kitchen, Laminate Floor, Pantry
- Level: First
- Area: 162
- Dimensions: 9 x 18
Living room
- Features: Vaulted Ceiling(s), Wood Floor
- Level: First
- Area: 252
- Dimensions: 18 x 14
Office
- Level: First
- Area: 140
- Dimensions: 10 x 14
Bonus room
- Level: Second
- Area: 238
- Dimensions: 17 x 14
Laundry room
- Level: First
- Area: 54
- Dimensions: 6 x 9
Heating
- Central 1, Electric
Cooling
- Central 1, Electric
Features
- Basement: Crawl Space
- Has fireplace: No
- Fireplace features: None
Interior area
- Total interior livable area: 2,409 sqft
Property
Parking
- Parking features: Driveway-Gravel
Features
- Levels: Two
- Stories: 2
Lot
- Size: 0.6 Acres
Details
- Parcel number: 1306130001074.001
Construction
Type & style
- Home type: SingleFamily
- Property subtype: Single Family Residence
Condition
- New construction: No
Utilities & green energy
- Sewer: Septic Tank
- Water: Public
Community & HOA
Community
- Subdivision: Metes And Bounds
HOA
- Has HOA: No
Location
- Region: Huntsville
Financial & listing details
- Price per square foot: $118/sqft
- Date on market: 11/15/2025
Estimated market value
Not available
Estimated sales range
Not available
Not available
Price history
| Date | Event | Price |
|---|---|---|
| 6/25/2026 | Pending sale | $284,900$118/sqft |
Source:  ValleyMLS #21903984 Report a problem ValleyMLS #21903984 Report a problem | ||
| 6/11/2026 | Price change | $284,900-1.7%$118/sqft |
Source: ValleyMLS #21903984 Report a problem | ||
| 3/6/2026 | Price change | $289,900-1.7%$120/sqft |
Source: ValleyMLS #21903984 Report a problem | ||
| 1/28/2026 | Price change | $295,000-3.3%$122/sqft |
Source: ValleyMLS #21903984 Report a problem | ||
| 1/12/2026 | Price change | $305,000-1.6%$127/sqft |
Source: ValleyMLS #21903984 Report a problem | ||
| 12/8/2025 | Price change | $310,000-1.6%$129/sqft |
Source: ValleyMLS #21903984 Report a problem | ||
| 11/15/2025 | Listed for sale | $315,000$131/sqft |
Source: ValleyMLS #21903984 Report a problem | ||
Public tax history
Tax history is unavailable.
Monthly payment
Est. payment
Payment breakdown
Explore the cost of this home by adjusting the details. Changes won't be saved.Climate risks
Neighborhood: 35811
Nearby schools
GreatSchools rating
- 6/10Central SchoolGrades: PK-8Distance: 1.4 mi
- 8/10Madison Co High SchoolGrades: 9-12Distance: 3.5 mi
Schools provided by the listing agent
- Elementary: Central Elementary School
- Middle: Central
- High: Madison County
Source: ValleyMLS. This data may not be complete. We recommend contacting the local school district to confirm school assignments for this home.
- $124,400-- bd0 ba1.2k sqft373 Ryland Pike, Huntsville, AL 35811Off Market
- $246,2004 bd3 ba1.6k sqft369 Ryland Pike, Huntsville, AL 35811Off Market
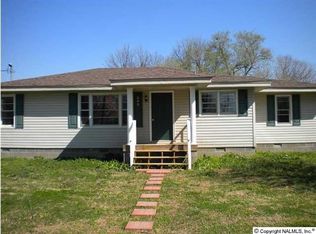
- $25,000-- bd1 ba1k sqft379 Ryland Pike, Huntsville, AL 35811Off Market
- $117,200-- bd1 ba820 sqft365 Ryland Pike, Huntsville, AL 35811Off Market
- $163,700-- bd1 ba1k sqft361 Ryland Pike, Huntsville, AL 35811Off Market
- $277,200-- bd1 ba2.4k sqft395 Ryland Pike NE, Ryland, AL 35767Off Market
- $6,8004,356 Square FeetRyland Pike NE, Ryland, AL 35767Off Market
- $127,400-- bd1 ba960 sqft391 Huntsville Aly #35811, Ryland, AL 35811Off Market
A local agent can set up tours, give advice and negotiate with sellers.
A local lender can help you make sure your offer is ready when you are.
Similar homes
- $315,0003 bd2 ba1.7k sqft101 Skinner Dr, Huntsville, AL 35811For Sale
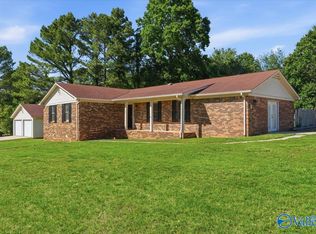 MLS ID #21909859, Zach Bingham. ValleyMLS
 - $339,9003 bd2 ba1.7k sqft124 Allenwood Dr, Huntsville, AL 35811For Sale
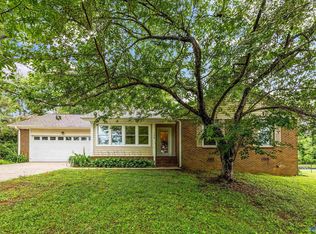 MLS ID #21920122, Carey Rosenblum. ValleyMLS
 - $250,0003 bd2 ba1.4k sqft211 Pops Cor, Huntsville, AL 35811For Sale
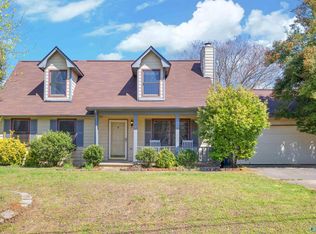 MLS ID #21913584, Lara Kalin. ValleyMLS
 - $315,0004 bd2 ba1.9k sqft100 Brookslanding Dr, Huntsville, AL 35811For Sale
 MLS ID #21915091, Susan Harmening. ValleyMLS
 - $375,0004 bd2 ba2.5k sqft117 Genesis Dr, Huntsville, AL 35811For SaleMLS ID #21915660, Heather Dozhier. ValleyMLS
- $412,9004 bd3 ba2.9k sqft296 Brevard Blvd, Huntsville, AL 35811For SaleMLS ID #21920248, Robert Lewis. ValleyMLS
- $250,0004 bd2 ba1.3k sqft2652 Winchester Rd, Huntsville, AL 35811For SaleMLS ID #21915442, Max Fuller. ValleyMLS
- $310,0004 bd3 ba2.2k sqft1037 Sandy Springs Rd NW, Huntsville, AL 35806For SaleMLS ID #21922819, Rebecca Peavey. ValleyMLS
- $299,5003 bd2 ba1.7k sqft2510 Green Mountain Rd SE, Huntsville, AL 35803For SaleMLS ID #21922582, Carol Shutt. ValleyMLS
- $298,0003 bd2 ba1.6k sqft112 Gerald Dr, Hazel Green, AL 35750For SaleMLS ID #21923305, Brandon Walker. ValleyMLS
- $287,5003 bd2 ba1.7k sqft116 Woodfield Dr, Madison, AL 35757For SaleMLS ID #21922497, Tiffani Donohue. ValleyMLS
- $279,9003 bd2 ba1.7k sqft114 Beaconsfield Dr, Meridianville, AL 35759For SaleMLS ID #21917735, Lisa Dickens. ValleyMLS
- $320,0004 bd3 ba2.6k sqft1924 Wrenwood Dr SE, Huntsville, AL 35803For SaleMLS ID #21923395, Renea Horton. ValleyMLS
- $274,9993 bd3 ba2k sqft342 Jasmine Dr, Madison, AL 35757For SaleMLS ID #21920937, Lauren Whitehead. ValleyMLS
- $229,9004 bd3 ba2k sqft2912 Moss Rd NW, Huntsville, AL 35810For SaleMLS ID #21920530, Gretchen Broadway. ValleyMLS
- $295,0003 bd3 ba2.5k sqft13082 Virginia Ct, Madison, AL 35756For SaleMLS ID #21919861, Ashley Blackwell. ValleyMLS
- $315,0002 bd3 ba1.8k sqft2668A Hurricane Rd, New Market, AL 35761For SaleMLS ID #21920096, Christa Duncan. ValleyMLS
- $265,0003 bd2 ba1.7k sqft1589 Old Railroad Bed Rd, Harvest, AL 35749For SaleMLS ID #21923444, Kristin King. ValleyMLS
- $219,9503 bd2 ba2k sqft212 Whitestone Dr NE, Huntsville, AL 35810For SaleMLS ID #21914719, Bri Bond. ValleyMLS
- $315,0003 bd2 ba2.1k sqft212 Crossrail Cir, Harvest, AL 35749For SaleMLS ID #21919019, Josie Gentle. ValleyMLS
