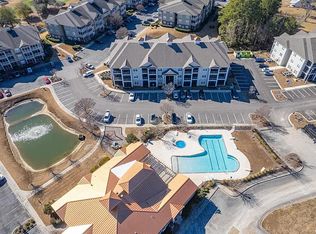
Wonderfully maintained 1st floor condo in Crow Creek. This is the perfect condo for full-time or part-time use with it's beachy/light LVP floors in the living area and kitchen, first floor access with no stairs or an elevator to worry about, and just a short walk to the closest amenity center which has a heated indoor pool, an outdoor pool, and a huge gym with a separate cardio/weights section. Crow Creek condo owners have the luxury of 2 clubhouses, 2 outdoor swimming pools, a heated indoor pool, 2 fitness centers, jacuzzis, tennis courts, and Crow Creek has an 18 hole public golf course with a clubhouse/restaurant on property. Crow Creek is widely regarded as the best condos in the area with the quality of the construction, amenities, and the great location. You're only about a 12-15 minute drive to the sand on Sunset Beach, 7-8 mins to downtown Calabash for restaurants, shopping, and even fresh seafood right off the fishing boats. Just a few minutes from the SC Border for even more shopping and restaurant options. New HVAC in 06/2023 so you can move in and start living the good life right away!
For sale
Price cut: $5K (8/3)
$204,900
395 S Crow Creek Drive NW Unit 1201, Calabash, NC 28467
2beds
1,176sqft
Condominium
Built in 2006
-- sqft lot
$195,100 Zestimate®
$174/sqft
$388/mo HOA
What's special
Outdoor poolHeated indoor poolTennis courts
- 527 days
- 305
- 7
Zillow last checked:
Listing updated:
Listed by:
Ryan Powers 910-209-1521,
ASAP Realty
Source: Hive MLS,MLS#: 100496109 Originating MLS: Brunswick County Association of Realtors
Originating MLS: Brunswick County Association of RealtorsFacts & features
Interior
Bedrooms & bathrooms
- Bedrooms: 2
- Bathrooms: 2
- Full bathrooms: 2
Primary bedroom
- Level: Primary Living Area
Dining room
- Features: Combination
Heating
- Heat Pump, Electric
Cooling
- Central Air, Heat Pump
Appliances
- Included: Electric Oven, Built-In Microwave, Washer, Refrigerator, Dryer, Dishwasher
- Laundry: Dryer Hookup, Washer Hookup, Laundry Room
Features
- Master Downstairs, Walk-in Closet(s), Mud Room, Solid Surface, Ceiling Fan(s), Pantry, Walk-in Shower, Blinds/Shades, Walk-In Closet(s)
- Flooring: LVT/LVP, Carpet, Vinyl
- Has fireplace: No
Interior area
- Total structure area: 1,176
- Total interior livable area: 1,176 sqft
Property
Parking
- Parking features: Parking Lot, Paved
Features
- Levels: One
- Stories: 1
- Patio & porch: Patio, Porch, Screened
- Fencing: None
Details
- Parcel number: 225fd025
- Zoning: Res
- Special conditions: Standard
Construction
Type & style
- Home type: Condo
- Property subtype: Condominium
Materials
- Composition, Brick Veneer, Wood Frame
- Foundation: Slab
- Roof: Shingle
Condition
- New construction: No
- Year built: 2006
Utilities & green energy
- Sewer: Public Sewer
- Water: Public
- Utilities for property: Sewer Available, Water Available
Community & HOA
Community
- Security: Smoke Detector(s)
- Subdivision: Crow Creek
HOA
- Has HOA: Yes
- Amenities included: Clubhouse, Pool, Fitness Center, Golf Course, Indoor Pool, Maintenance Common Areas, Maintenance Grounds, Maintenance Roads, Maintenance Structure, Management, Restaurant, Sidewalks, Spa/Hot Tub, Street Lights, Tennis Court(s)
- HOA fee: $4,650 annually
- HOA name: CAMS/Crow Creek Master Association
- HOA phone: 877-672-2226
Location
- Region: Calabash
Financial & listing details
- Price per square foot: $174/sqft
- Tax assessed value: $247,370
- Annual tax amount: $1,046
- Date on market: 6/2/2026
- Cumulative days on market: 527 days
- Listing agreement: Exclusive Right To Sell
- Listing terms: Cash,Conventional
- Road surface type: Paved
Estimated market value
$195,100
$185,000 - $205,000
$1,579/mo
Price history
| Date | Event | Price |
|---|---|---|
| 8/3/2026 | Price change | $204,900-2.4%$174/sqft |
Source:  Hive MLS #100496109 Report a problem Hive MLS #100496109 Report a problem | ||
| 3/25/2026 | Price change | $209,900-4.1%$178/sqft |
Source: Hive MLS #100496109 Report a problem | ||
| 9/29/2025 | Price change | $218,900-7.6%$186/sqft |
Source: Hive MLS #100496109 Report a problem | ||
| 8/19/2025 | Price change | $237,000-0.8%$202/sqft |
Source: Hive MLS #100496109 Report a problem | ||
| 3/22/2025 | Listed for sale | $239,000+127.6%$203/sqft |
Source: Hive MLS #100496109 Report a problem | ||
| 2/27/2015 | Sold | $105,000$89/sqft |
Source: Public Record Report a problem | ||
Public tax history
| Year | Property taxes | Tax assessment |
|---|---|---|
| 2025 | $1,046 | $247,370 |
| 2024 | $1,046 | $247,370 |
| 2023 | $1,046 +33.2% | $247,370 +105% |
| 2022 | $785 0% | $120,650 |
| 2021 | $785 +5.9% | $120,650 |
| 2020 | $741 | $120,650 |
| 2019 | $741 +9% | $120,650 +6351.9% |
| 2018 | $680 +3.8% | $1,870 |
| 2017 | $655 | $1,870 |
| 2016 | $655 | $1,870 -98.4% |
| 2015 | $655 +8.9% | $114,410 +1% |
| 2014 | $601 | $113,295 |
| 2013 | -- | -- |
| 2012 | -- | -- |
| 2011 | -- | -- |
| 2010 | -- | -- |
| 2009 | -- | -- |
| 2008 | -- | -- |
| 2007 | -- | -- |
Find assessor info on the county website
Monthly payment
Est. payment
Payment breakdown
Explore the cost of this home by adjusting the details. Changes won't be saved.Climate risks
Neighborhood: 28467
Nearby schools
Schools provided by the listing agent
- Elementary: Jessie Mae Monroe Elementary
- Middle: Shallotte Middle
- High: West Brunswick
Source: Hive MLS. This data may not be complete. We recommend contacting the local school district to confirm school assignments for this home.
- $241,4003 bd2 ba1.3k sqft395 S Crow Creek Dr NW UNIT 1210, Calabash, NC 28467Off Market

- $305,0003 bd2 ba1.3k sqft395 S Crow Creek Dr NW UNIT 1203, Calabash, NC 28467Sold

- $257,0003 bd2 ba1.4k sqft395 S Crow Creek Dr UNIT 1204, Calabash, NC 28467Sold

- $241,1003 bd2 ba1.3k sqft395 S Crow Creek Dr NW UNIT 1223, Calabash, NC 28467Off Market