395 S. Fulton St. is a cute and affordable 2-bedroom, 1-bathroom single-family home offering cozy living space on a 0.27-acre level lot. This charming property features a highly functional layout that includes an 8x6 mudroom, convenient main-floor laundry, and plenty of comfortable room for the family to gather. Outside, the spacious, level yard offers a peaceful country feel that is absolutely perfect for hosting summer BBQs, playing outdoor games, and giving your pets an open space to run. It provides the absolute best of small-town living while staying incredibly convenient, located just 30 minutes away from Peoria.
Pending
Price cut: $5K (9/30)
$65,000
395 S Fulton St, Canton, IL 61520
2beds
873sqft
Single Family Residence, Residential
Built in 1975
0.27 Acres Lot
$-- Zestimate®
$74/sqft
$-- HOA
What's special
Spacious level yardConvenient main-floor laundryHighly functional layoutCozy living spacePeaceful country feel
- 36 days
- 725
- 44
Likely to sell faster than
Zillow last checked:
Listing updated:
Listed by:
Adam J Merrick homes@adammerrick.com,
Adam Merrick Real Estate,
Laurie Fuller,
Adam Merrick Real Estate
Source: RMLS Alliance as distributed by MLS GRID,MLS#: PA1269802 Originating MLS: Peoria Area Association of Realtors
Originating MLS: Peoria Area Association of Realtors
Facts & features
Interior
Bedrooms & bathrooms
- Bedrooms: 2
- Bathrooms: 1
- Full bathrooms: 1
Bedroom 1
- Level: Main
- Dimensions: 11ft 9in x 11ft 6in
Bedroom 2
- Level: Main
- Dimensions: 11ft 9in x 7ft 8in
Kitchen
- Level: Main
- Dimensions: 13ft 9in x 11ft 3in
Laundry
- Level: Main
- Dimensions: 7ft 1in x 2ft 9in
Living room
- Level: Main
- Dimensions: 19ft 1in x 11ft 7in
Main level
- Area: 873
Heating
- Forced Air
Features
- Ceiling Fan(s), High Speed Internet
- Basement: Crawl Space
Interior area
- Total structure area: 873
- Total interior livable area: 873 sqft
Property
Parking
- Parking features: On Street
- Has uncovered spaces: Yes
Features
- Patio & porch: Porch
Lot
- Size: 0.27 Acres
- Dimensions: 70 x 124 x 66 x 147
- Features: Level
Details
- Parcel number: 151511313003
Construction
Type & style
- Home type: SingleFamily
- Architectural style: Ranch
- Property subtype: Single Family Residence, Residential
Materials
- Frame, Wood Siding
- Foundation: Block
- Roof: Shingle
Condition
- New construction: No
- Year built: 1975
Utilities & green energy
- Sewer: Public Sewer
- Water: Private
- Utilities for property: Cable Available
Community & HOA
Community
- Subdivision: None
Location
- Region: Canton
Financial & listing details
- Price per square foot: $74/sqft
- Tax assessed value: $42,733
- Annual tax amount: $513
- Date on market: 9/2/2026
- Cumulative days on market: 34 days
- Road surface type: Paved
Estimated market value
Not available
Estimated sales range
Not available
$889/mo
Price history
| Date | Event | Price |
|---|---|---|
| 10/3/2026 | Pending sale | $65,000$74/sqft |
Source:  RMLS Alliance as distributed by MLS GRID #PA1269802 Report a problem RMLS Alliance as distributed by MLS GRID #PA1269802 Report a problem | ||
| 9/30/2026 | Price change | $65,000-7.1%$74/sqft |
Source: RMLS Alliance as distributed by MLS GRID #PA1269802 Report a problem | ||
| 9/2/2026 | Listed for sale | $70,000+66.7%$80/sqft |
Source: RMLS Alliance as distributed by MLS GRID #PA1269802 Report a problem | ||
| 8/13/2018 | Sold | $42,000-9.7%$48/sqft |
Source: RMLS Alliance as distributed by MLS GRID #PA1194166 Report a problem | ||
| 1/4/2013 | Sold | $46,500-6.8%$53/sqft |
Source: RMLS Alliance as distributed by MLS GRID #PA1140088 Report a problem | ||
| 11/17/2012 | Listed for sale | $49,900$57/sqft |
Source: Jim Maloof Realtor #1140088 Report a problem | ||
Public tax history
| Year | Property taxes | Tax assessment |
|---|---|---|
| 2024 | $473 +2.3% | $14,230 +13.6% |
| 2023 | $463 -4.9% | $12,530 +4.5% |
| 2022 | $487 | $11,990 +15.8% |
| 2021 | -- | $10,350 +3.5% |
| 2020 | $475 | $10,000 -1.6% |
| 2019 | -- | $10,160 +1.9% |
| 2018 | $689 | $9,970 |
| 2017 | $689 +7.7% | $9,970 +3.5% |
| 2016 | $639 +0.1% | $9,630 |
| 2015 | $638 | $9,630 +2.7% |
| 2013 | $638 | $9,380 +2.5% |
| 2012 | -- | $9,150 |
| 2011 | -- | $9,150 |
Find assessor info on the county website
Monthly payment
Est. payment
Payment breakdown
Explore the cost of this home by adjusting the details. Changes won't be saved.Climate risks
Neighborhood: 61520
Nearby schools
Schools provided by the listing agent
- High: Canton
Source: RMLS Alliance as distributed by MLS GRID. This data may not be complete. We recommend contacting the local school district to confirm school assignments for this home.


Similar homes
- $69,9003 bd1 ba984 sqft125 E Beech St, Canton, IL 61520For Sale

 MLS ID #PA1270060, Heather McAdams, Gorsuch Realty & Auction. RMLS Alliance as distributed by MLS GRID
 - $69,0004 bd2 ba1.1k sqft638 E Elm St, Canton, IL 61520For Sale
 MLS ID #PA1270047, Donna L Fauntleroy, Coldwell Banker Real Estate Group. RMLS Alliance as distributed by MLS GRID
 - $70,0002 bd1 ba810 sqft26334 E State Highway 9, Canton, IL 61520For Sale
 MLS ID #PA1267313, Elizabeth Bowen, RE/MAX Traders Unlimited. RMLS Alliance as distributed by MLS GRID
 - $73,0003 bd1 ba1.2k sqft954 E Locust St, Canton, IL 61520For Sale
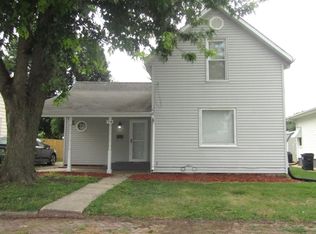 MLS ID #PA1269014, Robert Whitsitt, Rhoades Real Estate & Land Auc. RMLS Alliance as distributed by MLS GRID
 - $69,9992 bd1 ba1k sqft1908 American St, Pekin, IL 61554For SaleMLS ID #PA1267686, Dylan Force, Freedom Realty. RMLS Alliance as distributed by MLS GRID
- $50,0003 bd1 ba991 sqft624 E Maple St, Canton, IL 61520For SaleMLS ID #PA1267314, Elizabeth Bowen, RE/MAX Traders Unlimited. RMLS Alliance as distributed by MLS GRID
- $73,0003 bd1 ba1.2k sqft723 S 3rd Ave, Canton, IL 61520For SaleMLS ID #PA1265083, Lisa Inman, Move Smart Realty. RMLS Alliance as distributed by MLS GRID
- $75,0002 bd1 ba914 sqft205 W Franklin St, Bartonville, IL 61607For SaleMLS ID #PA1270067, Leslie Rothan, eXp Realty. RMLS Alliance as distributed by MLS GRID
- $40,0003 bd1 ba829 sqft811 N 10th Ave, Canton, IL 61520For SaleMLS ID #PA1267316, Elizabeth Bowen, RE/MAX Traders Unlimited. RMLS Alliance as distributed by MLS GRID
- $64,0002 bd1 ba960 sqft903 S Lincoln St, Havana, IL 62644For SaleMLS ID #CA1045629, Scott R Williams, Kennedy- Sarff Real Estate LLC. RMLS Alliance as distributed by MLS GRID
- $74,5002 bd1 ba768 sqft6514 W Lamoine Ave, Peoria, IL 61604For SaleMLS ID #PA1270068, Scott E Rodgers, RE/MAX Traders Unlimited. RMLS Alliance as distributed by MLS GRID
- $90,0002 bd1 ba820 sqft620 E Ash St, Canton, IL 61520For SaleMLS ID #PA1261104, Samantha J Braden, Rhoades Real Estate & Land Auc. RMLS Alliance as distributed by MLS GRID
- $66,5002 bd1 ba896 sqft3128 W Humboldt St, Peoria, IL 61605For SaleMLS ID #PA1269439, Karen K Ballard, Century 21 Lincoln National Re. RMLS Alliance as distributed by MLS GRID
- $94,9002 bd2 ba1.2k sqft500 E Main St, Bryant, IL 61519For SaleMLS ID #PA1269950, Trudy Stuckey, Gorsuch Realty & Auction. RMLS Alliance as distributed by MLS GRID
- $85,0002 bd1 ba910 sqft407 Herman St, Pekin, IL 61554For SaleMLS ID #PA1270709, Kelly A Rupp, Coldwell Banker Real Estate Group. RMLS Alliance as distributed by MLS GRID
