Skip main navigation
Sold for $420,000
  • $420,000

    395 S Lake St, Harrison, MI 48625

    4beds
    2,300sqft
    Single Family Residence
    Built in 1987
    0.39 Acres Lot
    $372,700 Zestimate®
    $183/sqft
    $1,925 Estimated rent

    Home value

    $372,700

    $339,000 - $406,000

    $1,925/mo

    Zestimate® history
    Loading
    Loading...

    Owner options

    List your home for rent

    $1,925/mo

    Rent Zestimate®

    Find your next renter with Zillow Rental Manager. Plus, with online applications, you can quickly screen prospective tenants – for free.

    Learn more

    $1,925/mo

    Rent Zestimate®

    Refinance and save

    $2,659/mo

    Est. payment

    Refinancing to a lower rate could help reduce your monthly payments and save thousands over the life of the loan.

    See today's rates

    $2,659/mo

    Est. payment

    Explore your selling options

    Work with a Zillow partner agent

    Leverage their expertise and Zillow's premium Showcase listings to get your home seen by more buyers.

    Get started

    List with your own agent

    Get your home in front of millions of buyers by listing it on Zillow.

    Learn how to do it

    Sell it yourself

    Take full control of how buyers see your home on Zillow by listing For Sale by Owner (FSBO).

    List your home

    What's special

    Boat dockNewer furnaceWork benchLake viewGreat lake viewElectric door openerCentral air
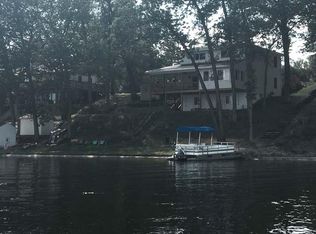
    Been searching for that beautiful lake home? Search no longer, this is the home for you! Check out this large 3-4 bedroom home with 153 sandy beach frontage on all sports Budd. Home was built in 1987 but has had much remodeling and updating done to it. Home has 2 large bedrooms up, one has a vanity sink, a lake view & walkout onto the large wraparound deck, there is a main floor laundry room, the kitchen has lots of oak cupboards with a bar, that is open to the dining/living area with a vaulted ceiling, gas log stove, ceiling fan large picture window with a great lake view and a door onto the deck. The full basement offers 2 bedrooms down with an unfinished room that could be a 5th bedroom, a 3/4 bath, family room with knotty pine, kitchen bar & appliances, furnace rm., & lots of storage room & closets, basement walkouts onto the patio under deck, shed at the lk. newer furnace & central air, nat. gas, city utilities, cement drive, 24x24 garage finished garage with work bench, attic storage, electric door opener & ramp into home. Sale to include boat dock, stove, 2 refrigerators, & dishwasher, washer, & dryer. Exterior of the home has vinyl, stone & 1/2 log. The large lot is beautifully landscaped with perennials & lots of rocks to minimize the yard work, there is also a shed, & a patio with a fire pit at the lake. Must see to appreciate all this home has to offer! (Excepting off the South side of this property is a 33' public/utility easement)

    Zillow last checked:

    Listing updated:

    Listed by:

    TROY CONDELL 989-578-9630,

    CONDELL WONDER LAND

    Bought with:

    TROY CONDELL, 6501204982

    CONDELL WONDER LAND

    Source: MiRealSource,MLS#: 50122862MLS LogoOriginating MLS: Clare Gladwin Board of REALTORS

    Facts & features

    Interior

    Bedrooms & bathrooms
    • Bedrooms: 4
    • Bathrooms: 2
    • Full bathrooms: 2
    • Main level bathrooms: 1
    • Main level bedrooms: 1
    Primary bedroom
    • Level: First
    Bedroom 1
    • Features: Carpet
    • Level: First
    • Area: 208
    • Dimensions: 13 x 16
    Bedroom 2
    • Features: Carpet
    • Level: Main
    • Area: 154
    • Dimensions: 14 x 11
    Bedroom 3
    • Features: Carpet
    • Level: Basement
    • Area: 130
    • Dimensions: 13 x 10
    Bedroom 4
    • Features: Carpet
    • Level: Basement
    • Area: 108
    • Dimensions: 9 x 12
    Bathroom 1
    • Level: Basement
    • Area: 54
    • Dimensions: 9 x 6
    Bathroom 2
    • Features: Laminate
    • Level: Main
    • Area: 70
    • Dimensions: 10 x 7
    Dining room
    • Features: Laminate
    • Level: Main
    • Area: 180
    • Dimensions: 15 x 12
    Family room
    • Features: Carpet
    • Level: Basement
    • Area: 275
    • Dimensions: 11 x 25
    Kitchen
    • Features: Laminate
    • Level: Main
    • Area: 192
    • Dimensions: 12 x 16
    Living room
    • Features: Laminate
    • Level: Main
    • Area: 260
    • Dimensions: 13 x 20
    Office
    • Level: Basement
    • Area: 70
    • Dimensions: 10 x 7
    Heating
    • Forced Air, Natural Gas
    Cooling
    • Ceiling Fan(s), Central Air
    Appliances
    • Included: Dishwasher, Dryer, Microwave, Range/Oven, Refrigerator, Washer, Electric Water Heater
    • Laundry: Main Level
    Features
    • Cathedral/Vaulted Ceiling
    • Flooring: Carpet, Laminate, Other
    • Windows: Window Treatments
    • Basement: Daylight,Finished,Full,Concrete
    • Number of fireplaces: 1
    • Fireplace features: Dining Room, Gas
    Interior area
    • Total structure area: 2,600
    • Total interior livable area: 2,300 sqft
    • Finished area above ground: 1,300
    • Finished area below ground: 1,000

    Property

    Parking
    • Total spaces: 3
    • Parking features: 3 or More Spaces, Garage, Driveway, Attached, Garage Door Opener
    • Attached garage spaces: 2
    Features
    • Levels: One
    • Stories: 1
    • Patio & porch: Deck, Patio
    • Has view: Yes
    • View description: Water, Lake
    • Has water view: Yes
    • Water view: Water,Lake
    • Waterfront features: All Sports Lake, Lake Front, Waterfront, Beach Front, Interior Lake, Sandy Bottom
    • Body of water: Budd Lake
    • Frontage length: 153
    Lot
    • Size: 0.39 Acres
    • Dimensions: 153 x 113 x 153 x 109
    • Features: Main Street, Subdivision, Walk to School, City Lot
    Details
    • Additional structures: Shed(s)
    • Parcel number: 1807034500100
    • Zoning description: Residential
    • Special conditions: Private

    Construction

    Type & style
    • Home type: SingleFamily
    • Architectural style: Ranch
    • Property subtype: Single Family Residence
    Materials
    • Log, Stone, Vinyl Siding
    • Foundation: Basement, Concrete Perimeter
    Condition
    • Year built: 1987

    Utilities & green energy

    • Sewer: Public Sanitary
    • Water: Public
    • Utilities for property: Cable Connected, Natural Gas Connected, Sewer Connected, Internet Spectrum

    Community & neighborhood

    Location
    • Region: Harrison
    • Subdivision: Lake Street Assessors Plat

    Other

    Other facts
    • Listing agreement: Exclusive Right To Sell
    • Listing terms: Cash,Conventional,FHA,VA Loan
    • Road surface type: Paved

    Price history

    DateEventPrice
    11/17/2023Sold$420,000-6.7%$183/sqft
    Source: MiRealSource #50122862 Report a problem
    10/30/2023Pending sale$450,000$196/sqft
    Source: MiRealSource #50122862 Report a problem
    9/22/2023Listed for sale$450,000+80.7%$196/sqft
    Source: MiRealSource #50122862 Report a problem
    9/14/2018Sold$249,000-0.4%$108/sqft
    Source: MiRealSource #41024648 Report a problem
    7/12/2018Listed for sale$249,900$109/sqft
    Source: CONDELL WONDER LAND #169212 Report a problem

    Public tax history

    YearProperty taxesTax assessment
    2025$8,508 +99.1%$224,900 +52.4%
    2024$4,273 $147,600 +10.6%
    2023-- $133,500 +17.9%
    2022-- $113,200 +4.9%
    2021-- $107,900 +0.9%
    2020-- $106,900 +8.6%
    2019-- $98,400 +0.9%
    2018-- $97,500 +0.7%
    2017-- $96,800 +6.4%
    2016-- $91,000 +2.8%
    2015-- $88,500 -0.8%
    2014-- $89,200 +1.7%
    2013-- $87,700 -9.3%
    2012-- $96,700 -1%
    2011-- $97,700

    Find assessor info on the county website

    Neighborhood: 48625

    Nearby schools

    GreatSchools rating
    Schools provided by the listing agent
    • District: Harrison Community Schools

    Source: MiRealSource. This data may not be complete. We recommend contacting the local school district to confirm school assignments for this home.

    Get pre-qualified for a loan
    At Zillow Home Loans, we can pre-qualify you in as little as 5 minutes with no impact to your credit score.

    An equal housing lender. NMLS #10287.