Skip main navigation
Sold
  • $680,907

    395 SE 14th Pl, Canby, OR 97013

    4beds
    2,800sqft
    Residential, Single Family Residence
    Built in 2001
    -- sqft lot
    $674,700 Zestimate®
    $243/sqft
    $3,353 Estimated rent

    Home value

    $674,700

    $627,000 - $729,000

    $3,353/mo

    Zestimate® history
    Loading
    Loading...

    Owner options

    List your home for rent

    $3,353/mo

    Rent Zestimate®

    Find your next renter with Zillow Rental Manager. Plus, with online applications, you can quickly screen prospective tenants – for free.

    Learn more

    $3,353/mo

    Rent Zestimate®

    Refinance and save

    $4,355/mo

    Est. payment

    Refinancing to a lower rate could help reduce your monthly payments and save thousands over the life of the loan.

    See today's rates

    $4,355/mo

    Est. payment

    Explore your selling options

    Work with a Zillow partner agent

    Leverage their expertise and Zillow's premium Showcase listings to get your home seen by more buyers.

    Get started

    List with your own agent

    Get your home in front of millions of buyers by listing it on Zillow.

    Learn how to do it

    Sell it yourself

    Take full control of how buyers see your home on Zillow by listing For Sale by Owner (FSBO).

    List your home

    What's special

    Fenced yardBeautiful landscapingRefinished hardwood floorsWalk-in closetAmple pantry spaceBig covered patioWalk-in shower
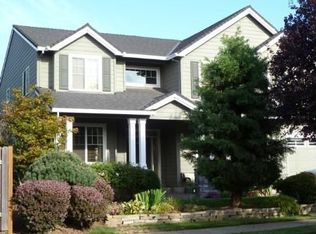
    Must see Renaissance built 4 bedroom and 2.5 bath home. Huge bonus room, formal dining room and an amazing great room. Kitchen has an island, refinished hardwood floors, stainless appliances and so many cabinets plus ample pantry space. Master suite has vaulted ceilings, walk-in closet, walk-in shower that is tiled and gorgeous, and a soaker tub for those relaxing spa days. New A/C & furnace as well as gutters! Excellent home for entertainment. No worries about rain at this home with a big covered patio and the best outdoor kitchen you can find!. Fenced yard with turf and beautiful landscaping everywhere you look including two water features. Tofte Farms is an awesome neighborhood with a community pool, close to parks and super great walkability.

    Zillow last checked:

    Listing updated:

    Listed by:

    Becki Unger 503-504-1866,

    Better Homes & Gardens Realty,

    Gina Hosford 503-789-4809,

    Better Homes & Gardens Realty

    Bought with:

    Kimberly Bilben, 970900020

    RE/MAX Equity Group

    Source: RMLS (OR),MLS#: 24245938MLS Logo

    Facts & features

    Interior

    Bedrooms & bathrooms
    • Bedrooms: 4
    • Bathrooms: 3
    • Full bathrooms: 2
    • Partial bathrooms: 1
    • Main level bathrooms: 1
    Primary bedroom
    • Features: Ceiling Fan, Bathtub, Double Sinks, Tile Floor, Walkin Closet, Walkin Shower
    • Level: Upper
    Bedroom 2
    • Level: Upper
    Bedroom 3
    • Level: Upper
    Bedroom 4
    • Level: Upper
    Dining room
    • Features: Formal
    • Level: Main
    Kitchen
    • Features: Dishwasher, Disposal, Gas Appliances, Island, Microwave, Pantry, Builtin Oven, Wood Floors
    • Level: Main
    Living room
    • Features: Ceiling Fan, Fireplace
    • Level: Main
    Heating
    • Forced Air 95 Plus, Fireplace(s)
    Cooling
    • Central Air
    Appliances
    • Included: Built In Oven, Built-In Range, Convection Oven, Dishwasher, Disposal, Gas Appliances, Microwave, Plumbed For Ice Maker, Range Hood, Stainless Steel Appliance(s), Gas Water Heater
    Features
    • Ceiling Fan(s), Central Vacuum, Granite, High Ceilings, Soaking Tub, Built-in Features, Formal, Kitchen Island, Pantry, Bathtub, Double Vanity, Walk-In Closet(s), Walkin Shower
    • Flooring: Hardwood, Wood, Tile
    • Windows: Vinyl Frames
    • Basement: Crawl Space
    • Number of fireplaces: 1
    • Fireplace features: Gas
    Interior area
    • Total structure area: 2,800
    • Total interior livable area: 2,800 sqft

    Property

    Parking
    • Total spaces: 2
    • Parking features: Driveway, Garage Door Opener, Attached
    • Attached garage spaces: 2
    • Has uncovered spaces: Yes
    Features
    • Levels: Two
    • Stories: 2
    • Patio & porch: Covered Patio
    • Exterior features: Fire Pit
    • Fencing: Fenced
    Lot
    • Features: SqFt 7000 to 9999
    Details
    • Additional structures: ToolShed
    • Parcel number: 05003065

    Construction

    Type & style
    • Home type: SingleFamily
    • Architectural style: Craftsman
    • Property subtype: Residential, Single Family Residence
    Materials
    • Lap Siding, Stone
    • Foundation: Concrete Perimeter
    • Roof: Composition
    Condition
    • Resale
    • New construction: No
    • Year built: 2001

    Utilities & green energy

    • Gas: Gas
    • Sewer: Public Sewer
    • Water: Public

    Community & neighborhood

    Location
    • Region: Canby
    • Subdivision: Tofte Farms

    HOA & financial

    HOA
    • Has HOA: Yes
    • HOA fee: $267 semi-annually
    • Amenities included: Management, Pool

    Other

    Other facts
    • Listing terms: Cash,Conventional
    • Road surface type: Paved

    Price history

    DateEventPrice
    1/15/2025Sold$680,907+0.1%$243/sqft
    Source: RMLS (OR) #24245938 Report a problem
    12/11/2024Pending sale$679,900$243/sqft
    Source: RMLS (OR) #24245938 Report a problem
    10/29/2024Price change$679,900-2.9%$243/sqft
    Source: RMLS (OR) #24245938 Report a problem
    9/19/2024Listed for sale$699,900+143.4%$250/sqft
    Source: RMLS (OR) #24245938 Report a problem
    3/5/2003Sold$287,500+11.4%$103/sqft
    Source: Public Record Report a problem
    3/11/2002Sold$258,000+309.5%$92/sqft
    Source: Public Record Report a problem
    8/10/2001Sold$63,000$23/sqft
    Source: Public Record Report a problem

    Public tax history

    YearProperty taxesTax assessment
    2025$7,212 +2.9%$407,052 +3%
    2024$7,010 +2.4%$395,197 +3%
    2023$6,844 +6.2%$383,687 +3%
    2022$6,447 +3.8%$372,512 +3%
    2021$6,208 +1.8%$361,663 +3%
    2020$6,097 +5%$351,130 +3%
    2019$5,806 +2.3%$340,903 +3%
    2018$5,677 $330,974 +3%
    2017$5,677 +6.1%$321,334 +3%
    2016$5,348 $311,975 +3%
    2015$5,348 +3.6%$302,888 +3%
    2014$5,165 +5.9%$294,066 +3%
    2013$4,879 +3.3%$285,501 +3%
    2012$4,724 +3%$277,185 +3%
    2011$4,587 +2.8%$269,112 +3%
    2010$4,461 +7.6%$261,274 +8%
    2009$4,145 +7.8%$241,944 +3%
    2008$3,846 +2.4%$234,897 +3%
    2007$3,757 +4.1%$228,055 +3%
    2006$3,609 -0.5%$221,413 +3%
    2005$3,628 +1.5%$214,964 +3%
    2004$3,574 +2.5%$208,703 +3%
    2003$3,488 +3.6%$202,624 +3%
    2002$3,366 +405.1%$196,722 +403.8%
    2001$666 $39,047

    Find assessor info on the county website

    Neighborhood: 97013

    Nearby schools

    GreatSchools rating
    Schools provided by the listing agent
    • Elementary: Lee
    • Middle: Baker Prairie
    • High: Canby

    Source: RMLS (OR). This data may not be complete. We recommend contacting the local school district to confirm school assignments for this home.

    Get a cash offer in 3 minutes
    Find out how much your home could sell for in as little as 3 minutes with a no-obligation cash offer.
    Estimated market value
    $674,700
    Get a cash offer in 3 minutes
    Find out how much your home could sell for in as little as 3 minutes with a no-obligation cash offer.
    Estimated market value
    $674,700