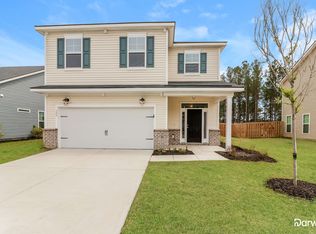
READY NOW! The Crestview floor plan. Large Great Room anchors the first floor of this home. Open Kitchen and adjacent Dining room emphatically provide 'open living' in this home. A walkin Pantry and Powder Room complement the first floor. All bedrooms are upstairs, along with a Laundry Room. The Master Bath has 5' tiled double shower.
This property is not currently displayed as for sale or rent on Zillow. This may be different from what's on other websites or public sources.