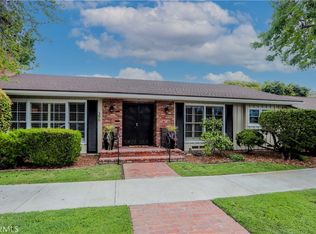
Talk about turnkey! Bring your clothes and simply move in to this picturesque single story in Alamitos Heights. Just a short distance from the Colorado Lagoon shore, this home offers ocean breezes and quiet suburban living. A beautiful 3 BD, 2 BA abode featuring. With hardwood floors, there are three generously-sized bedrooms, including a main bedroom with a walk-in closet and a private doorway to the backyard. The main bathroom features an updated, stylish dark wood look with a huge shower, skylight and a double-sink vanity area. The secondary bathroom has a matching dark wood vanity and coordinating built-in cabinetry as well as a spacious, step-in shower. Don’t forget about the garage that is being used as a bonus room but is a fully functional garage with direct entry into the family room. The state-of-the-art kitchen features stainless steel appliances, updated dark wood cabinetry and a quartz-topped kitchen island with seating and an oversized built-in sink. An adjacent coffee bar with a separate drink frig. Separate laundry room offers easy washer and dryer access as well. There’s also a sun-soaked nook with additional space for dining, as well as a large office with a wood-burning fireplace and built-in bookshelves that doubles as a formal living room. Bright and airy family room features a high, vaulted ceiling and a gas fireplace as well as double doors that open to your own backyard oasis. Central heating and air conditioning. Dual pane windows. You’ll be able to relax in this spacious, lush back courtyard, complete with a covered patio. Imagine enjoying summer nights al fresco beside two fire pits with ample surrounding areas for seating. However, the backyard isn’t the only outdoor space to enjoy with this property! You’ll be able to take in views of this tree-lined, pleasant street from your front porch or bask in the shade of the mature tree planted right in the green of your front lawn. Not to mention all the nearby dining, shopping and entertainment amenities in Belmont Shore! This property is truly move-in ready and just waiting for you to come see!
Sold for $1,850,000
Street View
Listed by: Compass • Leslie Stonick • Contact: 562-818-5763
Bought with: Coldwell Banker Realty
$1,850,000
395 Santiago Ave, Long Beach, CA 90814
3beds
2,400sqft
Single Family Residence
Built in 1946
6,619 Square Feet Lot
$2,081,400 Zestimate®
$771/sqft
$5,775 Estimated rent
Home value
$2,081,400
$1.91M - $2.27M
$5,775/mo
Zestimate® history
Owner options
List your home for rent
$5,775/mo
Rent Zestimate®
Find your next renter with Zillow Rental Manager. Plus, with online applications, you can quickly screen prospective tenants – for free.
$5,775/mo
Rent Zestimate®
Refinance and save
$11,772/mo
Est. payment
Refinancing to a lower rate could help reduce your monthly payments and save thousands over the life of the loan.
$11,772/mo
Est. payment
Explore your selling options
Work with a Zillow partner agent
Leverage their expertise and Zillow's premium Showcase listings to get your home seen by more buyers.
Get startedList with your own agent
Get your home in front of millions of buyers by listing it on Zillow.
Learn how to do itSell it yourself
Take full control of how buyers see your home on Zillow by listing For Sale by Owner (FSBO).
List your homeWhat's special
Stylish dark wood lookLarge officePleasant streetHardwood floorsGas fireplaceVaulted ceilingSun-soaked nook
Zillow last checked:
Listing updated:
Listed by:
Leslie Stonick DRE #01363678 562-818-5763,
Compass
Bought with:
Noah Kazanjian, DRE #01893507
Coldwell Banker Realty
Source: CRMLS,MLS#: PW23146131 Originating MLS: California Regional MLS
Originating MLS: California Regional MLSFacts & features
Interior
Bedrooms & bathrooms
- Bedrooms: 3
- Bathrooms: 2
- Full bathrooms: 2
- Main level bathrooms: 2
- Main level bedrooms: 3
Rooms
- Room types: Bedroom, Great Room, Kitchen, Laundry, Living Room, Office, Other
Bedroom
- Features: All Bedrooms Down
Bedroom
- Features: Bedroom on Main Level
Bathroom
- Features: Stone Counters, Separate Shower
Kitchen
- Features: Kitchen Island, Quartz Counters
Other
- Features: Walk-In Closet(s)
Heating
- Central
Cooling
- Central Air
Appliances
- Included: Dishwasher, Gas Cooktop, Disposal, Refrigerator
- Laundry: Gas Dryer Hookup, Laundry Room
Features
- Breakfast Bar, Dry Bar, Eat-in Kitchen, Quartz Counters, Storage, All Bedrooms Down, Bedroom on Main Level, Walk-In Closet(s)
- Flooring: Wood
- Windows: Blinds, Double Pane Windows
- Has fireplace: Yes
- Fireplace features: Family Room, Living Room
- Common walls with other units/homes: No Common Walls
Interior area
- Total interior livable area: 2,400 sqft
Property
Parking
- Total spaces: 2
- Parking features: Driveway Level, Door-Single, Garage
- Attached garage spaces: 2
Features
- Levels: One
- Stories: 1
- Entry location: 1
- Patio & porch: Brick, Concrete
- Pool features: None
- Spa features: None
- Fencing: Block
- Has view: Yes
- View description: None
Lot
- Size: 6,619 Square Feet
- Features: Corner Lot, Near Park
Details
- Additional structures: Gazebo
- Parcel number: 7246013017
- Zoning: LBR1N
- Special conditions: Standard
Construction
Type & style
- Home type: SingleFamily
- Architectural style: Contemporary
- Property subtype: Single Family Residence
Materials
- Stucco, Copper Plumbing
- Foundation: Raised
- Roof: Stone
Condition
- Updated/Remodeled,Turnkey
- New construction: No
- Year built: 1946
Utilities & green energy
- Sewer: Public Sewer
- Water: Public
Community & HOA
Community
- Features: Biking, Curbs, Dog Park, Fishing, Golf, Hiking, Street Lights, Water Sports, Park
- Subdivision: Alamitos Heights (Ah)
Location
- Region: Long Beach
Financial & listing details
- Price per square foot: $771/sqft
- Tax assessed value: $1,596,357
- Annual tax amount: $20,731
- Date on market: 8/10/2023
- Cumulative days on market: 49 days
- Listing terms: Cash to New Loan
- Road surface type: Paved
Price history
| Date | Event | Price |
|---|---|---|
| 10/20/2023 | Sold | $1,850,000-6.3%$771/sqft |
Source:  CRMLS #PW23146131 Report a problem CRMLS #PW23146131 Report a problem | ||
| 9/30/2023 | Contingent | $1,975,000$823/sqft |
Source: CRMLS #PW23146131 Report a problem | ||
| 8/10/2023 | Listed for sale | $1,975,000+348.9%$823/sqft |
Source: CRMLS #PW23146131 Report a problem | ||
| 5/11/2022 | Listing removed | -- |
Source: Zillow Rental Manager Report a problem | ||
| 4/11/2022 | Listed for rent | $6,950$3/sqft |
Source: Zillow Rental Manager Report a problem | ||
| 9/24/1998 | Sold | $440,000$183/sqft |
Source: Public Record Report a problem | ||
Public tax history
| Year | Property taxes | Tax assessment |
|---|---|---|
| 2025 | $20,731 -11.4% | $1,596,357 -13.7% |
| 2024 | $23,389 +172% | $1,850,000 +179% |
| 2023 | $8,599 +6.5% | $662,987 +2% |
| 2022 | $8,072 +2% | $649,989 +2% |
| 2021 | $7,912 +0.3% | $637,245 +1% |
| 2020 | $7,891 | $630,712 +2% |
| 2019 | $7,891 +4.7% | $618,347 +2% |
| 2018 | $7,539 | $606,223 +2% |
| 2017 | $7,539 +1.1% | $594,338 +2% |
| 2016 | $7,458 +7.6% | $582,685 +1.5% |
| 2015 | $6,932 +5% | $573,934 +2% |
| 2014 | $6,601 | $562,693 +2.5% |
| 2012 | -- | $549,169 +2% |
| 2011 | -- | $538,402 +0.8% |
| 2010 | -- | $534,379 -0.2% |
| 2009 | -- | $535,649 +2% |
| 2008 | -- | $525,147 +2% |
| 2007 | -- | $514,851 +2% |
| 2006 | -- | $504,757 |
| 2005 | -- | $504,757 +4% |
| 2004 | -- | $485,158 +1.9% |
| 2003 | -- | $476,267 +6.1% |
| 2002 | -- | $448,900 +29% |
| 2000 | -- | $348,000 |
Find assessor info on the county website
Neighborhood: Alamitos Heights
Nearby homes
- $2,466,4005 bd4 ba3.4k sqft5330 E 4th St, Long Beach, CA 90814Off Market
- $1,430,0003 bd2 ba1.5k sqft396 Santiago Ave, Long Beach, CA 90814Sold
- $1,968,9005 bd3 ba2.6k sqft5320 E 4th St, Long Beach, CA 90814Off Market
- $1,331,6002 bd1 ba1.4k sqft385 Santiago Ave, Long Beach, CA 90814Off Market
- $1,747,9003 bd3 ba2.1k sqft5333 E Vermont St, Long Beach, CA 90814Off Market
- $1,397,7003 bd2 ba1.8k sqft5360 E 4th St, Long Beach, CA 90814Off Market
- $1,233,2002 bd2 ba1k sqft5314 E 4th St, Long Beach, CA 90814Off Market
- $1,620,4003 bd2 ba2.1k sqft5323 E Vermont St, Long Beach, CA 90814Off Market
Nearby schools
GreatSchools rating
- 7/10Lowell Elementary SchoolGrades: K-5Distance: 0.5 mi
- 8/10Rogers Middle SchoolGrades: 6-8Distance: 0.4 mi
- 6/10Wilson High SchoolGrades: 9-12Distance: 0.8 mi
Schools provided by the listing agent
- Elementary: Lowell
- Middle: Rogers
- High: Wilson
Source: CRMLS. This data may not be complete. We recommend contacting the local school district to confirm school assignments for this home.
Get a cash offer in 3 minutes
Find out how much your home could sell for in as little as 3 minutes with a no-obligation cash offer.
Estimated market value
$2,081,400
Get a cash offer in 3 minutes
Find out how much your home could sell for in as little as 3 minutes with a no-obligation cash offer.
Estimated market value
$2,081,400
- California
- Los Angeles County
- Long Beach
- 90814
- Alamitos Heights
- 395 Santiago Ave
Nearby cities
Nearby neighborhoods
Nearby zip codes
Other Long Beach Topics
