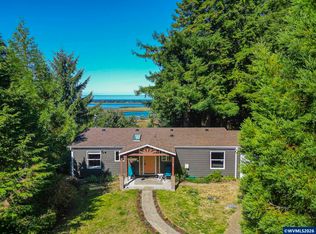
Large price reduction.... Now is your chance! There's something special about a home that simply feels easy. Tucked behind the gates of Lincoln City's Seagrove community, this single-level home offers the kind of space and simplicity that makes it easy to settle in and start enjoying life on the Oregon Coast. Step through the front door and you're welcomed into a bright, comfortable layout with 1,740 square feet and no interior steps. Natural light pours in through the many windows and skylights, while the open kitchen and dining spaces create an inviting place for morning coffee, casual dinners, and gathering with the people you love. With three bedrooms and three bathrooms, there's room to make this home fit your life—whether that means welcoming weekend guests, creating a home office, or finally having space for hobbies. Walk-in closets, a pantry, generous storage, and a detached two-car garage help keep everyday life organized. Outside, enjoy your morning coffee on the front porch or unwind in the private fenced yard after a day exploring the coast. Better yet, many of the big-ticket improvements have already been taken care of, including a new roof, gutters, furnace, water heater, fresh paint, and new deck. And then there's the Seagrove lifestyle. Just minutes from Lincoln City's beaches, shopping, and dining, residents can enjoy a pool, hot tub/spa, sauna, clubhouse, recreation room, and courts for pickleball, tennis, and basketball—all within the gated community. Less time worrying about projects. More time enjoying the coast. If you've been looking for single-level living, room to spread out, and community amenities wrapped into one Oregon Coast home, this one deserves a closer look.
Pending
Price cut: $40.1K (8/21)
$369,900
395 Seagrove Loop, Lincoln City, OR 97367
3beds
1,740sqft
Manufactured Home
Built in 1992
6,534 Square Feet Lot
$359,800 Zestimate®
$213/sqft
$80/mo HOA
What's special
Private fenced yardFresh paintNew deckSingle level homeThree bathsWalk-in closetsNew roof
- 191 days
- 130
- 0
Zillow last checked:
Listing updated:
Listed by:
Vanessa N Corder 541-678-4220,
Realty One Group At the Beach,
Source: OCMLS,MLS#: 26-765
Facts & features
Interior
Bedrooms & bathrooms
- Bedrooms: 3
- Bathrooms: 3
- Full bathrooms: 2
- 1/2 bathrooms: 1
Heating
- Electric, Hot Water
Cooling
- Electric
Appliances
- Included: Dishwasher, Electric Range, Other, Water Heater
- Laundry: Electric Dryer Hookup, Main Level, Sink, Washer Hookup
Features
- Breakfast Bar, No Interior Steps, Pantry, Storage, Walk-In Closet(s)
- Flooring: Carpet, Laminate, Vinyl
- Windows: Bay Window(s), Blinds
- Has basement: No
- Has fireplace: No
Interior area
- Total structure area: 1,740
- Total interior livable area: 1,740 sqft
- Finished area above ground: 1,740
- Finished area below ground: 0
Property
Parking
- Total spaces: 2
- Parking features: Detached Garage, Driveway, Garage Door Opener, Paved, Workshop in Garage
- Garage spaces: 2
Features
- Levels: One
- Stories: 1
- Patio & porch: Front Porch, Open Porch
- Exterior features: Private Yard
- Fencing: Wood
Lot
- Size: 6,534 Square Feet
- Features: Landscaped, Level
Details
- Additional structures: Garage(s)
- Parcel number: 081121AD1050000
- Zoning description: R-1 Residential, Single Family
- Special conditions: Standard
Construction
Type & style
- Home type: MobileManufactured
- Architectural style: Traditional
- Property subtype: Manufactured Home
Materials
- Engineered Wood Siding
- Foundation: Slab
- Roof: Shingle
Condition
- New construction: No
- Year built: 1992
Utilities & green energy
- Sewer: Public Sewer
- Water: Public
- Utilities for property: Cable Available, Electricity Connected, Other, Sewer Connected
Community & HOA
Community
- Security: Gated Community, Smoke Detector(s)
- Subdivision: Sea Grove
HOA
- Has HOA: Yes
- Amenities included: Basketball Court, Clubhouse, Recreation Room, Sauna, Spa/Hot Tub, Tennis Court(s), Meeting Room, Other, Pool
- Services included: Other
- HOA fee: $80 monthly
- HOA name: Seagrove Home Owners Association
- HOA phone: 541-764-3242
Location
- Region: Lincoln City
Financial & listing details
- Price per square foot: $213/sqft
- Tax assessed value: $381,450
- Annual tax amount: $2,968
- Date on market: 8/6/2026
- Listing terms: 1031 Exchange,Cash,Conventional,Other
- Electric utility on property: Yes
- Road surface type: Paved
- Body type: Double Wide
Estimated market value
$359,800
$342,000 - $378,000
Not available
Price history
| Date | Event | Price |
|---|---|---|
| 9/5/2026 | Pending sale | $369,900$213/sqft |
Source:  OCMLS #26-765 Report a problem OCMLS #26-765 Report a problem | ||
| 8/21/2026 | Price change | $369,900-9.8%$213/sqft |
Source:  RMLS (OR) #762035383 Report a problem RMLS (OR) #762035383 Report a problem | ||
| 8/6/2026 | Listed for sale | $410,000$236/sqft |
Source: RMLS (OR) #762035383 Report a problem | ||
| 7/24/2026 | Pending sale | $410,000$236/sqft |
Source: RMLS (OR) #762035383 Report a problem | ||
| 7/24/2026 | Contingent | $410,000$236/sqft |
Source: OCMLS #26-765 Report a problem | ||
| 6/18/2026 | Price change | $410,000-2.4%$236/sqft |
Source: OCMLS #26-765 Report a problem | ||
| 5/14/2026 | Listed for sale | $419,900$241/sqft |
Source: OCMLS #26-765 Report a problem | ||
| 5/3/2026 | Pending sale | $419,900$241/sqft |
Source: OCMLS #26-765 Report a problem | ||
| 3/29/2026 | Listed for sale | $419,900+195.5%$241/sqft |
Source: OCMLS #26-765 Report a problem | ||
| 1/22/2004 | Sold | $142,100$82/sqft |
Source:  OCMLS #03-3529 Report a problem OCMLS #03-3529 Report a problem | ||
Public tax history
| Year | Property taxes | Tax assessment |
|---|---|---|
| 2025 | $2,969 +4.2% | $222,630 +3% |
| 2024 | $2,849 +9.5% | $216,150 +3% |
| 2023 | $2,603 +3.2% | $209,860 +3% |
| 2022 | $2,522 -0.5% | $203,750 +3% |
| 2021 | $2,534 +4.4% | $197,820 +3% |
| 2020 | $2,427 | $192,060 +3% |
| 2019 | -- | $186,470 +3% |
| 2018 | $2,201 | $181,040 +1.5% |
| 2017 | $2,201 +19.6% | $178,340 +17.8% |
| 2016 | $1,840 | $151,400 -7.4% |
| 2015 | $1,840 +14.4% | $163,580 +17.8% |
| 2014 | $1,608 | $138,810 -0.7% |
| 2013 | $1,608 -8.3% | $139,820 -7.7% |
| 2012 | $1,754 +5% | $151,490 -1.1% |
| 2011 | $1,670 -9.9% | $153,160 -9.9% |
| 2010 | $1,854 -5% | $169,960 -1.8% |
| 2009 | $1,952 +2.6% | $173,150 |
| 2008 | $1,903 +3.1% | $173,150 +6.1% |
| 2007 | $1,845 | $163,220 |
Find assessor info on the county website
Monthly payment
Climate risks
Neighborhood: 97367
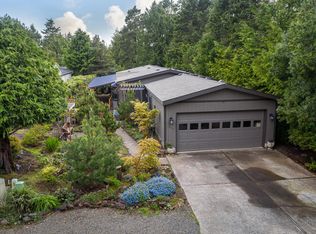
- $406,7002 bd2 ba1.2k sqft405 Seagrove Loop, Lincoln City, OR 97367Off Market
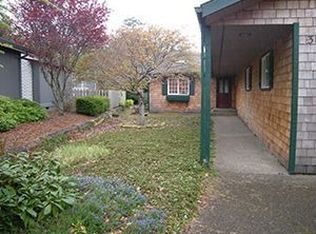
- $422,5003 bd2 ba1.8k sqft385 Seagrove Loop, Lincoln City, OR 97367Off Market
- $395,6003 bd2 ba1.7k sqft415 Seagrove Loop, Lincoln City, OR 97367Off Market
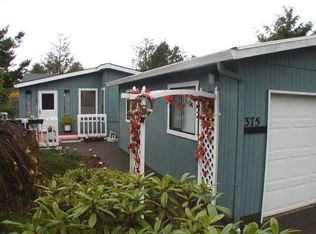
- $408,1003 bd2 ba1.4k sqft375 Seagrove Loop, Lincoln City, OR 97367Off Market
Similar homes
- $429,9003 bd2 ba1.5k sqft43 Beaver Tree Ln, Lincoln City, OR 97367For Sale

 MLS ID #26-1732, Sean Corbett, Taylor & Taylor Realty Company. OCMLS
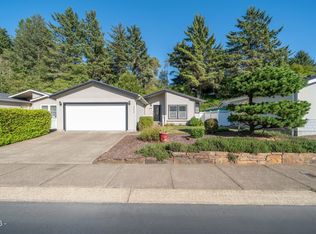
 - $410,0003 bd2 ba1.5k sqft4396 SE Heron Loop, Lincoln City, OR 97367For Sale
 MLS ID #26-2481, Geoffrey Michael Groener, Emerald Coast Realty - Depoe Bay. OCMLS
 - $399,0002 bd2 ba1.2k sqft197 S Wells Dr, Lincoln City, OR 97367For Sale
 MLS ID #844572, COLLEEN BENSON, Keller Williams Capital City Benson Broker Group. WVMLS
 - $415,0002 bd1 ba972 sqft5540 Palisades Dr, Lincoln City, OR 97367For Sale
 MLS ID #26-2335, Geoffrey Michael Groener, Emerald Coast Realty - Depoe Bay. OCMLS
 - $539,0003 bd2 ba1.4k sqft5740 Palisades Dr, Lincoln City, OR 97367For SaleMLS ID #25-4004, Judith Vial, Taylor & Taylor Realty Company. OCMLS
- $399,9993 bd2 ba1.1k sqft1824 NW 26th St, Lincoln City, OR 97367For SaleMLS ID #26-2658, Feather Ann Hryczyk, Realty One Group At the Beach,. OCMLS
- $475,0003 bd2 ba1.1k sqft5850 Hacienda Ave, Lincoln City, OR 97367For SaleMLS ID #26-2504, Judith Vial, Taylor & Taylor Realty Company. OCMLS
- $414,9003 bd2 ba1.3k sqft6289 SW Jetty Ave, Lincoln City, OR 97367For SaleMLS ID #839824, ANGIE FRANCO, Exp Realty, Llc. WVMLS
- $395,0003 bd1 ba1k sqft1942 SW Galley Ct, Lincoln City, OR 97367For SaleMLS ID #26-2483, Darci L LaBonte, Oregon First. OCMLS
- $415,0003 bd2 ba1.8k sqft2780 NE 45th St, Lincoln City, OR 97367For SaleMLS ID #LC-105105, Robyn E Tanner, Beachside Realty. OCMLS
- $345,0003 bd2 ba1.5k sqft2705 NE Reef Ave, Lincoln City, OR 97367For SaleMLS ID #26-2251, Heather Marie Nerup, Coldwell Banker Professional Group - Lincoln City. OCMLS
- $369,9003 bd2 ba963 sqft5024 SE Jetty Ave, Lincoln City, OR 97367For SaleMLS ID #842302, COLLEEN BENSON, Keller Williams Capital City Benson Broker Group. WVMLS
- $360,0002 bd2 ba1.4k sqft110 SE Douglas St, Depoe Bay, OR 97341For SaleMLS ID #26-1840, Jeremy D Strober, Windermere West LLC, Pacific City. OCMLS
- $345,0003 bd3 ba1.5k sqft1821 NW 22nd St, Lincoln City, OR 97367For SaleMLS ID #26-1075, Janine M Duronslet, Premiere Property Group, LLC (Newport). OCMLS
- $418,9003 bd2 ba1.2k sqft691 SE Jetty Ave, Lincoln City, OR 97367For SaleMLS ID #26-2553, Richard Barry Sams, Sams Realty. OCMLS
- $349,9992 bd2 ba1.3k sqft2280 NE Surf Ave, Lincoln City, OR 97367For SaleMLS ID #26-915, Dennis M Regen, Taylor & Taylor Realty Company. OCMLS
- $365,0003 bd2 ba1.7k sqft79 N Echo Pl, Otis, OR 97368For SaleMLS ID #LC-105224, Linda L Roy, Lincoln City Realty, LLC. OCMLS
- $360,0002 bd1 ba948 sqft1125 SW Galley Ave, Lincoln City, OR 97367For SaleMLS ID #26-2441, Hannah Katz, Coldwell Banker Professional Group - Lincoln City. OCMLS
- $399,0003 bd2 ba1.4k sqft1842 NE 19th St, Lincoln City, OR 97367For SaleMLS ID #26-1926, Dennis M Regen, Taylor & Taylor Realty Company. OCMLS
- $485,0003 bd2 ba1.5k sqft3835 Summit Ridge Cir, Depoe Bay, OR 97341For SaleMLS ID #26-2471, Freddy M Saxton, Advantage Real Estate. OCMLS
