Skip main navigation
Sold for $215,000
  • $215,000

    395 Slash Cir, Midway, FL 32343

    3beds
    1,456sqft
    Single Family Residence
    Built in 2006
    0.25 Acres Lot
    $218,800 Zestimate®
    $148/sqft
    $1,678 Estimated rent

    Home value

    $218,800

    Estimated sales range

    Not available

    $1,678/mo

    Zestimate® history
    Loading
    Loading...

    Owner options

    List your home for rent

    $1,678/mo

    Rent Zestimate®

    Find your next renter with Zillow Rental Manager. Plus, with online applications, you can quickly screen prospective tenants – for free.

    Learn more

    $1,678/mo

    Rent Zestimate®

    Refinance and save

    $1,533/mo

    Est. payment

    Refinancing to a lower rate could help reduce your monthly payments and save thousands over the life of the loan.

    See today's rates

    $1,533/mo

    Est. payment

    Explore your selling options

    Work with a Zillow partner agent

    Leverage their expertise and Zillow's premium Showcase listings to get your home seen by more buyers.

    Get started

    List with your own agent

    Get your home in front of millions of buyers by listing it on Zillow.

    Learn how to do it

    Sell it yourself

    Take full control of how buyers see your home on Zillow by listing For Sale by Owner (FSBO).

    List your home

    What's special

    New roofNewer stainless frigSplit bedroom planSpacious dining areaPlenty of cabinetsEnsuite master bath
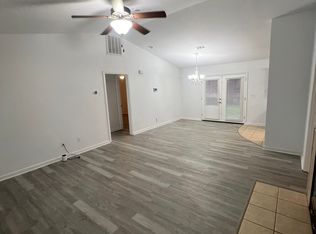
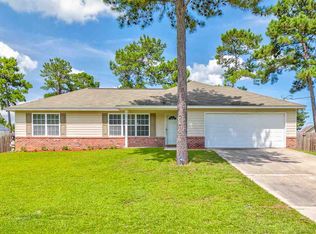
    Make an offer! Let us get you into this gem for LESS than the cost of getting into a rental!! YES, you can OWN for less than rent!!Gorgeous move-in ready one owner home needs you to pack your bags & head over! New Central Heat & Air in 2022 and new roof in 2021. All vinyl plank & tile floors with no carpeting! Walk inside to nice foyer leading to the spacious dining area that opens to kitchen with plenty of cabinets and newer stainless frig. Next is the huge living room which you could separate off an area for a dining area in it as well and use the front room as a formal living room. Lots of possibilities with the layout! Enjoy the split bedroom plan in this barely lived in home! Master bedroom with walk in closet & ensuite master bath. Bedroom 2 & 3 on opposite end of the home with large bathroom between. House backs up to space so no very quiet! The home was a second home for this seller so barley lived in! ZERO down and first time buyer closing cost help too! Home Sweet Home is ready for you!

    Zillow last checked:

    Listing updated:

    Listed by:

    Kaye C Bishop 850-556-1380,

    100% Real Estate

    Bought with:

    Pamela Jordan, 3351057

    Superior Realty Group LLC

    Source: TBR,MLS#: 367664MLS Logo

    Facts & features

    Interior

    Bedrooms & bathrooms
    • Bedrooms: 3
    • Bathrooms: 2
    • Full bathrooms: 2
    Rooms
    • Room types: Other, Pantry, Utility Room
    Primary bedroom
    • Dimensions: 19x11
    Bedroom 2
    • Dimensions: 11x11
    Bedroom 3
    • Dimensions: 11x10
    Dining room
    • Dimensions: 15x11
    Family room
    • Dimensions: -
    Kitchen
    • Dimensions: 11x8
    Living room
    • Dimensions: 26x13
    Heating
    • Central, Electric
    Cooling
    • Central Air, Electric, Heat Pump
    Appliances
    • Included: Dishwasher, Ice Maker, Microwave, Oven, Range, Refrigerator
    Features
    • Tray Ceiling(s), Stall Shower, Vaulted Ceiling(s), Window Treatments, Pantry, Split Bedrooms, Walk-In Closet(s)
    • Flooring: Plank, Tile, Vinyl
    • Has fireplace: No
    Interior area
    • Total structure area: 1,456
    • Total interior livable area: 1,456 sqft

    Property

    Parking
    • Parking features: Driveway
    • Has uncovered spaces: Yes
    Features
    • Stories: 1
    • Has view: Yes
    • View description: None
    Lot
    • Size: 0.25 Acres
    • Dimensions: 110 x 90 x 110 x 90
    Details
    • Parcel number: 120394061N2W15380000E0090
    • Special conditions: Standard

    Construction

    Type & style
    • Home type: SingleFamily
    • Architectural style: Ranch,One Story
    • Property subtype: Single Family Residence
    Materials
    • Foundation: Slab
    Condition
    • Year built: 2006

    Utilities & green energy

    Green energy
    • Green verification: ENERGY STAR Certified Homes, Home Performance with ENERGY STAR

    Community & HOA

    Community
    • Security: Security System Leased
    • Subdivision: Rustling Pines
    HOA
    • Services included: None
    Location
    • Region: Midway

    Financial & listing details

    • Price per square foot: $148/sqft
    • Tax assessed value: $181,157
    • Annual tax amount: $3,220
    • Date on market: 1/20/2024
    • Cumulative days on market: 371 days
    • Listing terms: Conventional,FHA,USDA Loan,VA Loan
    • Road surface type: Paved

    Price history

    DateEventPrice
    1/27/2025Sold$215,000-2.2%$148/sqft
    Source: TBR #367664 Report a problem
    10/2/2024Contingent$219,900$151/sqft
    Source: TBR #367664 Report a problem
    8/17/2024Price change$219,900-2.2%$151/sqft
    Source: TBR #367664 Report a problem
    7/31/2024Price change$224,900-2.2%$154/sqft
    Source: TBR #367664 Report a problem
    7/24/2024Price change$230,000+2.2%$158/sqft
    Source: TBR #367664 Report a problem
    7/19/2024Price change$225,000-4.3%$155/sqft
    Source: TBR #367664 Report a problem
    6/9/2024Price change$235,000-2%$161/sqft
    Source: TBR #367664 Report a problem
    4/22/2024Price change$239,900-2%$165/sqft
    Source: TBR #367664 Report a problem
    3/15/2024Price change$244,900-2%$168/sqft
    Source: TBR #367664 Report a problem
    1/21/2024Listed for sale$249,900+81.1%$172/sqft
    Source: TBR #367664 Report a problem
    1/5/2007Sold$138,000$95/sqft
    Source: Public Record Report a problem

    Public tax history

    YearProperty taxesTax assessment
    2024$3,220 +7.5%$165,992 +10%
    2023$2,996 +8.9%$150,902 +10%
    2022$2,751 +8.7%$137,184 +10%
    2021$2,530 +14.2%$124,713 +10%
    2020$2,216 +0.4%$113,376 -0.6%
    2019$2,207 $114,090 +14.3%
    2018$2,207 +16%$99,828 +7.4%
    2017$1,903 $92,947 -1.1%
    2016$1,903 -2.9%$94,000 -1.1%
    2015$1,960 $95,052 +7.5%
    2014$1,960 $88,418 -15.6%
    2013-- $104,736 -0.9%
    2012-- $105,643 -2.7%
    2011-- $108,549 -3%
    2010-- $111,956 -7.8%
    2009-- $121,450 -0.8%
    2008-- $122,373 +1.3%
    2007-- $120,770 +449%
    2006-- $22,000
    Find assessor info on the county website

    Neighborhood: 32343

    Nearby schools

    GreatSchools rating
    Schools provided by the listing agent
    • Elementary: Gadsden County Schools
    • Middle: Shanks Middle School (Gadsden)
    • High: East Gadsden High School

    Source: TBR. This data may not be complete. We recommend contacting the local school district to confirm school assignments for this home.

    Sell for more on Zillow
    Get a Zillow Showcase℠ listing at no additional cost and you could sell for .
    $218,800
    2% more
    +$4,376
    With Zillow Showcase(estimated)
    $223,176
    Sell for more on Zillow
    Get a Zillow Showcase℠ listing at no additional cost and you could sell for .
    $218,800
    2% more
    +$4,376
    With Zillow Showcase(estimated)
    $223,176