Beautifully updated Colonial set in a truly one-of-a-kind setting on Geneva's highly sought-after west side! This 5-bedroom, 2 full and 2 half bath home offers an exceptional blend of charm, modern updates, and functional living. The private backyard is a standout feature, complete with a spacious patio and picturesque footbridge crossing a small stream, leading to a serene wooded retreat. Inside, the home has been thoughtfully transformed with updated flooring, fresh paint throughout, and fully renovated bathrooms on every level, including a beautifully refreshed primary suite. The heart of the home features a welcoming family room enhanced by custom built-ins and a fireplace with added mantel, while the kitchen and adjoining spaces flow seamlessly for everyday living and entertaining. The main level also offers a flexible layout with a reimagined mud room featuring cubbies and additional workspace. The finished basement expands your living space with a half bath, recreation area, built-ins, electric fireplace, and a versatile bonus room with a Murphy bed; ideal for guests, or work-from-home needs, . Additional thoughtful improvements include updated lighting and ceiling fans, added built-in desk and cabinetry, and mechanical updates such as a new sump pump. Exterior enhancements further elevate this home with a newer roof, siding, and gutters (2019), updated exterior lighting, added front porch pillars for enhanced curb appeal, a concrete patio, rebuilt bridge, fenced yard, and beautifully added garden beds. All of this just minutes from historic downtown Geneva, Sunset Pool & Fitness Center, parks, Metra train station, and Randall Road shopping; located within the highly acclaimed Western Avenue Elementary School district.
Closed
$607,000
395 Southampton Dr, Geneva, IL 60134
5beds
2,854sqft
Single Family Residence
Built in 1988
0.33 Acres Lot
$609,300 Zestimate®
$213/sqft
$5,364 Estimated rent
Home value
$609,300
$548,000 - $676,000
$5,364/mo
Zestimate® history
Owner options
List your home for rent
$5,364/mo
Rent Zestimate®
Find your next renter with Zillow Rental Manager. Plus, with online applications, you can quickly screen prospective tenants – for free.
$5,364/mo
Rent Zestimate®
Refinance and save
$4,401/mo
Est. payment
Refinancing to a lower rate could help reduce your monthly payments and save thousands over the life of the loan.
$4,401/mo
Est. payment
Explore your selling options
Work with a Zillow partner agent
Leverage their expertise and Zillow's premium Showcase listings to get your home seen by more buyers.
Get startedList with your own agent
Get your home in front of millions of buyers by listing it on Zillow.
Learn how to do itSell it yourself
Take full control of how buyers see your home on Zillow by listing For Sale by Owner (FSBO).
List your homeWhat's special
Zillow last checked:
Listing updated:
Listed by:
Laura McGreal, AHWD 224-374-9408,
@properties Christies International Real Estate
Bought with:
Matthew Kombrink, GRI,SFR
One Source Realty
Alex Bagby
One Source Realty
Source: MRED as distributed by MLS GRID,MLS#: 12616591
Facts & features
Interior
Bedrooms & bathrooms
- Bedrooms: 5
- Bathrooms: 4
- Full bathrooms: 2
- 1/2 bathrooms: 2
Rooms
- Room types: Mud Room, Recreation Room, Utility Room-Lower Level, Bedroom 5
Primary bedroom
- Features: Flooring (Wood Laminate), Bathroom (Full)
- Level: Second
- Area: 216 Square Feet
- Dimensions: 18X12
Bedroom 2
- Features: Flooring (Wood Laminate)
- Level: Second
- Area: 165 Square Feet
- Dimensions: 15X11
Bedroom 3
- Features: Flooring (Wood Laminate)
- Level: Second
- Area: 154 Square Feet
- Dimensions: 14X11
Bedroom 4
- Features: Flooring (Wood Laminate)
- Level: Second
- Area: 130 Square Feet
- Dimensions: 13X10
Bedroom 5
- Level: Basement
- Area: 140 Square Feet
- Dimensions: 10X14
Dining room
- Features: Flooring (Wood Laminate)
- Level: Main
- Area: 120 Square Feet
- Dimensions: 8X15
Family room
- Features: Flooring (Wood Laminate)
- Level: Main
- Area: 208 Square Feet
- Dimensions: 13X16
Kitchen
- Features: Kitchen (Eating Area-Table Space, Island), Flooring (Wood Laminate)
- Level: Main
- Area: 247 Square Feet
- Dimensions: 19X13
Laundry
- Level: Main
- Area: 42 Square Feet
- Dimensions: 7X6
Living room
- Features: Flooring (Wood Laminate)
- Level: Main
- Area: 195 Square Feet
- Dimensions: 15X13
Mud room
- Features: Flooring (Wood Laminate)
- Level: Main
- Area: 110 Square Feet
- Dimensions: 10X11
Recreation room
- Level: Basement
- Area: 390 Square Feet
- Dimensions: 26X15
Other
- Level: Basement
- Area: 288 Square Feet
- Dimensions: 18X16
Heating
- Natural Gas, Forced Air
Cooling
- Central Air
Appliances
- Included: Range, Microwave, Dishwasher, High End Refrigerator, Disposal, Stainless Steel Appliance(s)
- Laundry: Main Level
Features
- Flooring: Hardwood
- Windows: Screens
- Basement: Finished,Full
- Attic: Full
- Number of fireplaces: 1
- Fireplace features: Gas Log, Gas Starter, Family Room
Interior area
- Total structure area: 0
- Total interior livable area: 2,854 sqft
Property
Parking
- Total spaces: 8
- Parking features: Asphalt, Garage Door Opener, Yes, Garage Owned, Attached, Owned, Garage
- Attached garage spaces: 2
- Has uncovered spaces: Yes
Accessibility
- Accessibility features: No Disability Access
Features
- Stories: 2
- Patio & porch: Deck, Porch
- Waterfront features: Stream
Lot
- Size: 0.33 Acres
- Dimensions: 56 X 198 X 130 X 141
Details
- Additional structures: Shed(s)
- Parcel number: 1204451041
- Special conditions: None
Construction
Type & style
- Home type: SingleFamily
- Architectural style: Colonial
- Property subtype: Single Family Residence
Materials
- Aluminum Siding
- Foundation: Concrete Perimeter
- Roof: Asphalt
Condition
- New construction: No
- Year built: 1988
Details
- Builder model: HERITAGE
Utilities & green energy
- Electric: Circuit Breakers
- Sewer: Public Sewer, Storm Sewer
- Water: Public
Community & HOA
Community
- Features: Park, Pool
- Subdivision: Dover Ridge
HOA
- Services included: None
Location
- Region: Geneva
Financial & listing details
- Price per square foot: $213/sqft
- Tax assessed value: $446,814
- Annual tax amount: $10,724
- Date on market: 4/16/2026
- Listing terms: Cash
- Ownership: Fee Simple
Price history
| Date | Event | Price |
|---|---|---|
| 6/11/2026 | Sold | $607,000+3.8%$213/sqft |
Source:  MRED as distributed by MLS GRID #12616591 Report a problem MRED as distributed by MLS GRID #12616591 Report a problem | ||
| 5/28/2026 | Pending sale | $585,000$205/sqft |
Source: MRED as distributed by MLS GRID #12616591 Report a problem | ||
| 5/20/2026 | Listing removed | $585,000$205/sqft |
Source: MRED as distributed by MLS GRID #12616591 Report a problem | ||
| 4/20/2026 | Contingent | $585,000$205/sqft |
Source: MRED as distributed by MLS GRID #12616591 Report a problem | ||
| 4/16/2026 | Listed for sale | $585,000+62.5%$205/sqft |
Source: MRED as distributed by MLS GRID #12616591 Report a problem | ||
| 5/1/2019 | Sold | $360,000-1.3%$126/sqft |
Source: MRED as distributed by MLS GRID #10084163 Report a problem | ||
| 3/23/2019 | Pending sale | $364,900$128/sqft |
Source: 4 Sale Realty Advantage #10084163 Report a problem | ||
| 10/18/2018 | Price change | $364,900-1.4%$128/sqft |
Source: 4 Sale Realty Advantage #10084163 Report a problem | ||
| 10/10/2018 | Price change | $369,900-1.3%$130/sqft |
Source: 4 Sale Realty Advantage #10084163 Report a problem | ||
| 9/15/2018 | Price change | $374,900+4.2%$131/sqft |
Source: 4 Sale Realty Advantage #10084163 Report a problem | ||
| 7/31/2018 | Price change | $359,900-1.4%$126/sqft |
Source: 4 Sale Realty Advantage #10035856 Report a problem | ||
| 7/10/2018 | Price change | $364,900-1.1%$128/sqft |
Source: 4 Sale Realty Advantage #10035856 Report a problem | ||
| 6/20/2018 | Price change | $369,000-0.1%$129/sqft |
Source: 4 Sale Realty Advantage #10035856 Report a problem | ||
| 6/13/2018 | Price change | $369,500-0.1%$129/sqft |
Source: 4 Sale Realty Advantage #10035856 Report a problem | ||
| 5/24/2018 | Price change | $369,900-1.3%$130/sqft |
Source: 4 Sale Realty Advantage #10035856 Report a problem | ||
| 5/8/2018 | Listed for sale | $374,900-6.3%$131/sqft |
Source: 4 Sale Realty Advantage #10035856 Report a problem | ||
| 12/28/2017 | Listing removed | $399,900$140/sqft |
Source: 4 Sale Realty Advantage #09753566 Report a problem | ||
| 12/1/2017 | Listed for sale | $399,900+29%$140/sqft |
Source: 4 Sale Realty Advantage #09753566 Report a problem | ||
| 7/8/2011 | Sold | $310,000-3.1%$109/sqft |
Source: Public Record Report a problem | ||
| 5/2/2011 | Listed for sale | $319,900-10.1%$112/sqft |
Source: Weichert Realtors #07793475 Report a problem | ||
| 7/9/2004 | Sold | $356,000$125/sqft |
Source: Public Record Report a problem | ||
Public tax history
| Year | Property taxes | Tax assessment |
|---|---|---|
| 2024 | $10,724 +2.6% | $148,938 +10% |
| 2023 | $10,452 +4.5% | $135,398 +7.6% |
| 2022 | $10,004 +3% | $125,811 +3.9% |
| 2021 | $9,710 +1.2% | $121,135 +1.6% |
| 2020 | $9,599 +0.3% | $119,286 +1.9% |
| 2019 | $9,573 +5.6% | $117,027 +5.2% |
| 2018 | $9,064 +1.1% | $111,272 +2.7% |
| 2017 | $8,961 -6.1% | $108,305 +1.4% |
| 2016 | $9,541 | $106,841 +5.2% |
| 2015 | -- | $101,579 |
| 2014 | -- | $101,579 |
| 2013 | -- | $101,579 -4.5% |
| 2012 | -- | $106,332 -8.4% |
| 2011 | -- | $116,039 -6.7% |
| 2010 | -- | $124,388 -6.7% |
| 2009 | -- | $133,346 |
| 2008 | -- | $133,346 +4.7% |
| 2007 | -- | $127,385 +4.9% |
| 2006 | -- | $121,434 +7.3% |
| 2005 | -- | $113,130 +20.1% |
| 2004 | -- | $94,168 +5.9% |
| 2003 | -- | $88,938 +13.4% |
| 2002 | -- | $78,401 +6.4% |
| 2001 | -- | $73,671 +5.2% |
| 2000 | -- | $70,029 |
Find assessor info on the county website
Neighborhood: 60134
Nearby homes
- $420,0004 bd3 ba2.6k sqft391 Southampton Dr, Geneva, IL 60134Sold

- $624,6004 bd2 ba2.6k sqft399 Southampton Dr, Geneva, IL 60134Off Market
- $587,4004 bd3 ba2.3k sqft387 Southampton Dr, Geneva, IL 60134Off Market
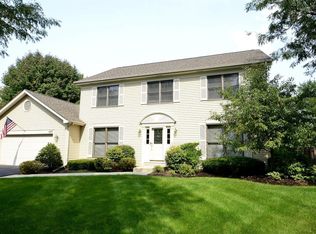
- $672,3004 bd4 ba2.6k sqft1769 Southampton Ct, Geneva, IL 60134Off Market
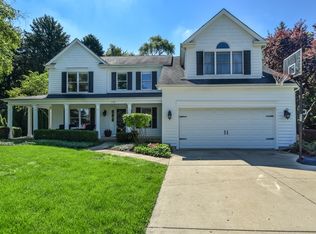
- $583,4004 bd2 ba2.6k sqft394 Southampton Dr, Geneva, IL 60134Off Market
- $686,4004 bd3 ba2.4k sqft1789 Southampton Ct, Geneva, IL 60134Off Market
- $570,1004 bd2 ba2.3k sqft1889 Southampton Ct, Geneva, IL 60134Off Market
- $587,4004 bd2 ba2.5k sqft1749 Southampton Ct, Geneva, IL 60134Off Market
Nearby schools
GreatSchools rating
- 7/10Western Avenue Elementary SchoolGrades: K-5Distance: 0.9 mi
- 9/10Geneva Middle School NorthGrades: 6-8Distance: 1.6 mi
- 7/10Geneva Community High SchoolGrades: 9-12Distance: 0.8 mi
Schools provided by the listing agent
- Elementary: Western Avenue Elementary School
- Middle: Geneva Middle School
- High: Geneva Community High School
- District: 304
Source: MRED as distributed by MLS GRID. This data may not be complete. We recommend contacting the local school district to confirm school assignments for this home.
Get a cash offer in 3 minutes
Find out how much your home could sell for in as little as 3 minutes with a no-obligation cash offer.
Estimated market value
$609,300
Get a cash offer in 3 minutes
Find out how much your home could sell for in as little as 3 minutes with a no-obligation cash offer.
Estimated market value
$609,300
- Illinois
- Kane County
- Geneva
- 60134
- 395 Southampton Dr
Nearby cities
Nearby zip codes
Other Geneva Topics
