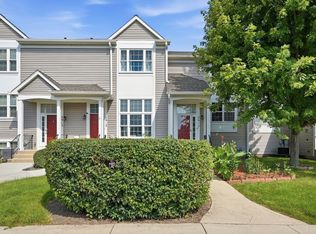
Updated 2 bedroom Springlake condo ready for quick move-in. Home has been freshly painted throughout, has brand new carpet and updated light fixtures. Kitchen offers brand-new stainless-steel refrigerator, dishwasher & oven. Convenient in-unit washer & dryer that stay. Both bedrooms offer new closet organizers, lighted ceiling fans, and new blinds on the large windows. Home has a private patio as well as an attached 1-car garage with private storage room. Furnace & A/C updated in 2017 with annual maintenance done. Enjoy all this community has to offer including a pool, tennis courts, park, and walking path. Exterior maintenance, snow removal and water bill covered by HOA.
Contingent
$219,900
395 Springlake Ln APT A, Aurora, IL 60504
2beds
989sqft
Condominium, Single Family Residence
Built in 1979
-- sqft lot
$212,800 Zestimate®
$222/sqft
$431/mo HOA
What's special
Private patioFreshly painted throughoutBrand new carpetUpdated light fixturesBrand-new stainless-steel refrigerator
- 51 days
- 38
- 2
Likely to sell faster than
Zillow last checked:
Listing updated:
Listed by:
Jennifer Vonesh 630-947-2502,
Berkshire Hathaway HomeServices Chicago
Source: MRED as distributed by MLS GRID,MLS#: 12708237
Facts & features
Interior
Bedrooms & bathrooms
- Bedrooms: 2
- Bathrooms: 1
- Full bathrooms: 1
Rooms
- Room types: No additional rooms
Primary bedroom
- Features: Flooring (Carpet), Window Treatments (Blinds)
- Level: Main
- Area: 168 Square Feet
- Dimensions: 14X12
Bedroom 2
- Features: Flooring (Carpet)
- Level: Main
- Area: 100 Square Feet
- Dimensions: 10X10
Dining room
- Features: Flooring (Carpet)
- Level: Main
- Area: 130 Square Feet
- Dimensions: 13X10
Kitchen
- Features: Kitchen (Eating Area-Table Space), Flooring (Porcelain Tile)
- Level: Main
- Area: 100 Square Feet
- Dimensions: 10X10
Laundry
- Features: Flooring (Laminate)
- Level: Main
- Area: 48 Square Feet
- Dimensions: 6X8
Living room
- Features: Flooring (Carpet)
- Level: Main
- Area: 180 Square Feet
- Dimensions: 15X12
Heating
- Natural Gas, Forced Air
Cooling
- Central Air
Appliances
- Included: Range, Microwave, Dishwasher, Refrigerator, Washer, Dryer
- Laundry: Main Level, Washer Hookup, Gas Dryer Hookup, Electric Dryer Hookup, In Unit
Features
- 1st Floor Bedroom, Storage
- Windows: Screens
- Basement: None
- Number of fireplaces: 1
- Fireplace features: Family Room
Interior area
- Total structure area: 0
- Total interior livable area: 989 sqft
Property
Parking
- Total spaces: 1
- Parking features: Asphalt, Garage Door Opener, Garage, Yes, Garage Owned, Attached
- Attached garage spaces: 1
- Has uncovered spaces: Yes
Accessibility
- Accessibility features: No Disability Access
Features
- Patio & porch: Patio
Details
- Parcel number: 0720406029
- Special conditions: None
- Other equipment: Ceiling Fan(s)
Construction
Type & style
- Home type: Condo
- Property subtype: Condominium, Single Family Residence
Materials
- Vinyl Siding, Brick
- Foundation: Concrete Perimeter
- Roof: Asphalt
Condition
- New construction: No
- Year built: 1979
Utilities & green energy
- Sewer: Public Sewer
- Water: Lake Michigan
Community & HOA
Community
- Security: Carbon Monoxide Detector(s)
- Subdivision: Springlake
HOA
- Has HOA: Yes
- Amenities included: Storage, Park, Pool, Tennis Court(s), Ceiling Fan
- Services included: Water, Insurance, Pool, Exterior Maintenance, Lawn Care, Snow Removal
- HOA fee: $431 monthly
Location
- Region: Aurora
Financial & listing details
- Price per square foot: $222/sqft
- Annual tax amount: $4,340
- Date on market: 7/28/2026
- Ownership: Condo
Estimated market value
$212,800
$202,000 - $223,000
$1,986/mo
Price history
| Date | Event | Price |
|---|---|---|
| 8/1/2026 | Contingent | $219,900$222/sqft |
Source: MRED as distributed by MLS GRID #12708237 Report a problem | ||
| 7/28/2026 | Listed for sale | $219,900$222/sqft |
Source:  MRED as distributed by MLS GRID #12708237 Report a problem MRED as distributed by MLS GRID #12708237 Report a problem | ||
Public tax history
Tax history is unavailable.
Monthly payment
Est. payment
Payment breakdown
Explore the cost of this home by adjusting the details. Changes won't be saved.Climate risks
Neighborhood: Fox Valley
Nearby schools
Schools provided by the listing agent
- District: 204
Source: MRED as distributed by MLS GRID. This data may not be complete. We recommend contacting the local school district to confirm school assignments for this home.
Similar homes
- $235,0002 bd2 ba1.1k sqft440 Somerset Ct APT D, Aurora, IL 60504Price Change
 MLS ID #12740324, Angel Kimmel, Realtopia Real Estate Inc. MRED as distributed by MLS GRID
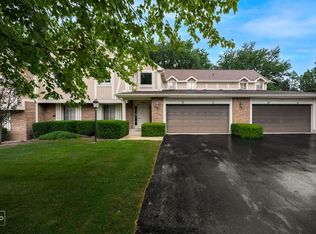
 - $259,0003 bd2 ba1.1k sqft435 Somerset Ct APT B, Aurora, IL 60504New
 MLS ID #12707825, James Stover, Weichert, Realtors - Homes by Presto. MRED as distributed by MLS GRID
 - $275,0002 bd2 ba1.1k sqft3193 Ketch Ct, Aurora, IL 60503New
 MLS ID #12758978, Kim Alden, Compass. MRED as distributed by MLS GRID
 - $249,9002 bd2 ba1k sqft2917 Shelly Ln #2917, Aurora, IL 60504Active
 MLS ID #12750212, Lorena Ramirez-Carrillo, YUB Realty Inc. MRED as distributed by MLS GRID
