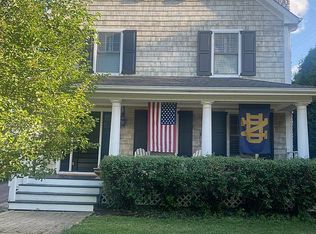

An inviting wrap-around front porch welcomes you to this delightful Nantucket inspired house. Extensively rebuilt/expanded in the '90's, then more recently renovated creating an open floor plan with a spectacular kitchen w/large center island & breakfast nook w/built-in hutches & cozy banquette opening to both the family room & lovely backyard. The large family room features historic Chicago brick accents including arched doorways & a fireplace. The 1st floor also has lovely separate living & dining rooms & boasts wonderful light, great outdoor access & hardwood floors throughout. The 2nd floor has 4 bedrooms & 3 baths including a spacious primary suite w/well appointed bath, a walk-in closet plus a terrific & versatile office/bonus room. The basement has a rec room, tons of storage plus a deep pour media room. An extra wide east Lake Forest lot, beautiful landscaping plus a newer composite deck & front porch make this home as lovely outside as in. Too many improvements to list here, but recent/significant improvements include backyard tree removal/lawn resodded ('23/24), extensive insulation work done in attic & basement ('23/24), interior painted ('23/24), new roof, driveway, chimney tuckpointed (2022). All this in an easy walk to school, town & beach location.
Closed
Street View
Zillow last checked:
Listing updated:
Bought with:
Kathleen Doron
Coldwell Banker Realty
Source: MRED as distributed by MLS GRID,MLS#: 12295442
Price history
| Date | Event | Price |
|---|---|---|
| 6/11/2025 | Sold | $1,585,000-0.6%$486/sqft |
Source:  MRED as distributed by MLS GRID #12295442 Report a problem MRED as distributed by MLS GRID #12295442 Report a problem | ||
| 3/5/2025 | Contingent | $1,595,000$489/sqft |
Source: MRED as distributed by MLS GRID #12295442 Report a problem | ||
| 2/27/2025 | Listed for sale | $1,595,000+13.9%$489/sqft |
Source: MRED as distributed by MLS GRID #12295442 Report a problem | ||
| 6/9/2023 | Sold | $1,400,000-6%$429/sqft |
Source: MRED as distributed by MLS GRID #11662677 Report a problem | ||
| 3/17/2023 | Contingent | $1,490,000$457/sqft |
Source: MRED as distributed by MLS GRID #11662677 Report a problem | ||
| 1/20/2023 | Listed for sale | $1,490,000$457/sqft |
Source: MRED as distributed by MLS GRID #11662677 Report a problem | ||
| 12/16/2022 | Listing removed | $1,490,000$457/sqft |
Source: MRED as distributed by MLS GRID #11662677 Report a problem | ||
| 10/28/2022 | Listed for sale | $1,490,000$457/sqft |
Source: MRED as distributed by MLS GRID #11662677 Report a problem | ||
| 10/25/2022 | Listing removed | -- |
Source: MRED as distributed by MLS GRID #11637610 Report a problem | ||
| 10/14/2022 | Contingent | $1,490,000$457/sqft |
Source: MRED as distributed by MLS GRID #11637610 Report a problem | ||
| 9/24/2022 | Listed for sale | $1,490,000+35.5%$457/sqft |
Source: MRED as distributed by MLS GRID #11637610 Report a problem | ||
| 7/12/2005 | Sold | $1,100,000+115.7%$337/sqft |
Source: Public Record Report a problem | ||
| 12/7/1994 | Sold | $510,000+155%$156/sqft |
Source: Public Record Report a problem | ||
| 6/27/1994 | Sold | $200,000$61/sqft |
Source: Public Record Report a problem | ||
Get a cash offer in 3 minutes
Find out how much your home could sell for in as little as 3 minutes with a no-obligation cash offer.
Estimated market value
$1,700,400
