FREE INSPECTION for Buyers. Welcome to easy living in the heart of Fergus! This well-maintained bungalow is the perfect fit for first-time buyers, downsizers, or anyone looking for comfortable, low-maintenance living. Offering 2 bedrooms (potential for a 3rd) and 2 bathrooms, this home has been lovingly cared for and is move-in ready. The bright, functional main floor is complemented by a finished lower level featuring a family room, playroom, home office, and convenient laundry area, providing plenty of flexible space for growing families, hobbies, or working from home. Step outside to a private, fully fenced backyard with low-maintenance landscaping, creating the perfect space to relax, entertain, or simply enjoy the outdoors. Outdoor enthusiasts will appreciate being just minutes from the scenic Cataract Trail, for hiking, biking, and enjoying nature. Located close to parks, shopping, schools, and everyday amenities, this is a wonderful opportunity to enjoy all that this vibrant community has to offer.
For sale
C$559,000
395 Strathallan St, Centre Wellington, ON N1M 3L3
2beds
2baths
Single Family Residence
Built in ----
3,380 Square Feet Lot
$-- Zestimate®
C$--/sqft
C$-- HOA
What's special
Well-maintained bungalowBright functional main floorFinished lower levelFamily roomHome officeConvenient laundry areaPlenty of flexible space
- 85 days
- 15
- 0
Zillow last checked:
Listing updated:
Listed by:
Keller Williams Home Group Realty
Source: TRREB,MLS®#: X13621916 Originating MLS®#: One Point Association of REALTORS
Facts & features
Interior
Bedrooms & bathrooms
- Bedrooms: 2
- Bathrooms: 2
Primary bedroom
- Level: Main
- Dimensions: 4.24 x 2.62
Bedroom
- Level: Main
- Dimensions: 4.66 x 2.88
Bathroom
- Level: Main
- Dimensions: 1.5 x 2.46
Bathroom
- Level: Basement
- Dimensions: 1.45 x 2.06
Dining room
- Level: Main
- Dimensions: 3.33 x 3.57
Kitchen
- Level: Main
- Dimensions: 3.66 x 2.99
Laundry
- Level: Basement
- Dimensions: 1.45 x 2.17
Living room
- Level: Main
- Dimensions: 2.95 x 6.56
Office
- Level: Basement
- Dimensions: 2.15 x 2.88
Other
- Level: Basement
- Dimensions: 2.99 x 3.14
Recreation
- Level: Basement
- Dimensions: 5.79 x 6.3
Utility room
- Level: Basement
- Dimensions: 4.91 x 4.07
Heating
- Forced Air, Gas
Cooling
- Central Air
Appliances
- Included: Water Heater, Water Softener
Features
- Floor Drain, Primary Bedroom - Main Floor
- Flooring: Carpet Free
- Basement: Finished
- Has fireplace: No
Interior area
- Living area range: 700-1100 null
Video & virtual tour
Property
Parking
- Total spaces: 2
- Parking features: Private
Features
- Patio & porch: Deck, Patio
- Pool features: None
Lot
- Size: 3,380 Square Feet
- Features: Fenced Yard, Hospital, Library, Park, Place Of Worship, Rec./Commun.Centre
Details
- Additional structures: Fence - Full, Garden Shed
- Parcel number: 713820038
- Other equipment: Sump Pump
Construction
Type & style
- Home type: SingleFamily
- Architectural style: Bungalow
- Property subtype: Single Family Residence
Materials
- Brick, Vinyl Siding
- Foundation: Poured Concrete
- Roof: Asphalt Shingle
Utilities & green energy
- Sewer: Sewer
Community & HOA
Community
- Security: Carbon Monoxide Detector(s), Smoke Detector(s)
Location
- Region: Centre Wellington
Financial & listing details
- Tax assessed value: C$232,000
- Annual tax amount: C$2,913
- Date on market: 7/30/2026
Price history
Price history is unavailable.
Public tax history
Tax history is unavailable.
Climate risks
Neighborhood: N1M
Nearby schools
GreatSchools rating
No schools nearby
We couldn't find any schools near this home.
- C$849,9004 bd2 ba-- sqft106 Bellamy Cres, Centre Wellington, ON N1M3S6For Sale
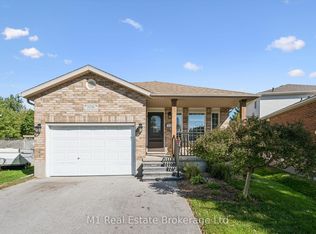
- C$849,9005 bd2 ba-- sqft114 Bellamy Cres, Centre Wellington, ON N1M3S6For Sale

- C$569,9003 bd2 ba-- sqft339 Strathallan St, Centre Wellington, ON N1M3K8For Sale
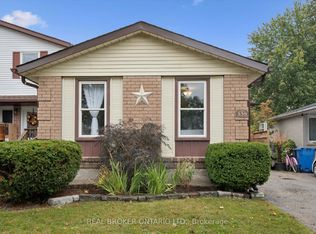
- C$679,9003 bd2 ba1.1k sqft134 Bellamy Cres, Centre Wellington, ON N1M3S6For Sale
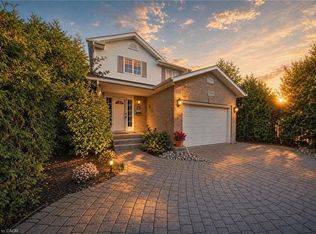
Similar homes
- C$599,9005 bd2 ba-- sqft545 Gartshore St, Centre Wellington, ON N1M 2B3For Sale
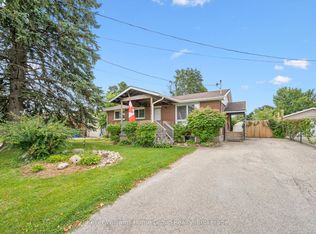 MLS ID #X13718712, Keller Williams Home Group Realty. TRREB
- C$649,9002 bd2 ba-- sqft28 Peglar Cres, Centre Wellington, ON N1M 3T3For Sale
 MLS ID #X13638532, Keller Williams Home Group Realty. TRREB
- C$669,9003 bd2 ba-- sqft279 Strathallan St, Centre Wellington, ON N1M 3L6For Sale
 MLS ID #X13836018, Century 21 Heritage House Ltd. TRREB
- C$565,0003 bd2 ba-- sqft126 Forfar St E, Centre Wellington, ON N1M 1B2For Sale
 MLS ID #X13140882, Century 21 Heritage House Ltd. TRREB
