Skip main navigation
Off market
  • $1,396,500

    395 Sugar Mill Dr, Osprey, FL 34229

    4beds
    4,351sqft
    SingleFamily
    Built in 1986
    0.4 Acres Lot
    $1,396,500 Zestimate®
    $321/sqft
    $6,917 Estimated rent

    Home value

    $1,396,500

    $1.26M - $1.56M

    $6,917/mo

    Zestimate® history
    Loading
    Loading...

    Owner options

    List your home for rent

    $6,917/mo

    Rent Zestimate®

    Find your next renter with Zillow Rental Manager. Plus, with online applications, you can quickly screen prospective tenants – for free.

    Learn more

    $6,917/mo

    Rent Zestimate®

    Refinance and save

    $9,455/mo

    Est. payment

    Refinancing to a lower rate could help reduce your monthly payments and save thousands over the life of the loan.

    See today's rates

    $9,455/mo

    Est. payment

    Explore your selling options

    Work with a Zillow partner agent

    Leverage their expertise and Zillow's premium Showcase listings to get your home seen by more buyers.

    Get started

    List with your own agent

    Get your home in front of millions of buyers by listing it on Zillow.

    Learn how to do it

    Sell it yourself

    Take full control of how buyers see your home on Zillow by listing For Sale by Owner (FSBO).

    List your home

    What's special

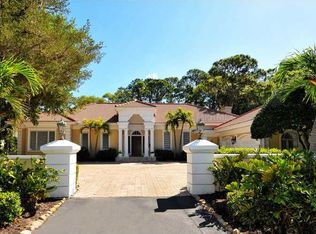
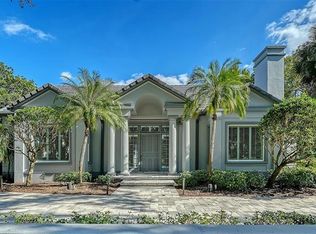
    The " Secret Garden Home" is located within the exclusive Oaks Bayside. This time honored custom home affords the discriminating buyer the highest quality for those wanting no detail overlooked in 4,351 square feet of elegant living. This home has it all: Brazilian cherry wood floors, marble, onyx and granite, triple crown moldings with soaring ceilings and skylights, French doors, built in bookcases, gourmet kitchen with Sub-Zero, Viking and Fisher-Paykel appliances and quality cabinets, master suite with sitting area, custom designed theater room seating eight and an elaborate security system. The list goes on and on. Your breath will be taken away once you step outside into the beautifully landscaped setting reminiscent of a manor home with multiple gardens and courtyards. The open air salt water pool and spa have recently been redone. Dignified and quiet elegance awaits you amidst gorgeous surroundings, and only steps to the bay. Just a short distance to area beaches (Sarasota has the country's #1 ranked beach), dining and shopping. The Oaks Club has two outstanding gold courses, twelve Har-Tru tennis courts, croquet court, fitness center, playground, fine dining and a plethora of social activities. Club membership is required.

    This property is off market, which means it's not currently listed for sale or rent on Zillow. This may be different from what's available on other websites or public sources.
    Facts & features

    Interior

    Bedrooms & bathrooms
    • Bedrooms: 4
    • Bathrooms: 4
    • Full bathrooms: 4
    Heating
    • Other, Electric
    Cooling
    • Central
    Appliances
    • Included: Dishwasher, Dryer, Microwave, Refrigerator, Washer
    Features
    • Cathedral Ceiling(s), Ceiling Fans(s), High Ceiling(s), Vaulted Ceiling(s), Central Vaccum, Crown Molding, Skylight(s), Window Treatments, Solid Surface Counters, Solid Wood Cabinets, Eating Space In Kitchen, Intercom, Stone Counters
    • Flooring: Other, Hardwood
    • Windows: Skylight(s), Window Treatments
    Interior area
    • Structure area source: Public Records
    • Total interior livable area: 4,351 sqft

    Property

    Parking
    • Parking features: Garage - Attached
    Features
    • Levels: One
    • Patio & porch: Deck, Patio, Porch, Screened
    • Exterior features: Stucco
    • Pool features: Heated, Salt Water, In Ground
    • Has spa: Yes
    • Spa features: Heated
    Lot
    • Size: 0.4 Acres
    • Features: Oversized Lot, In County, Street Paved, Street Private, Greenbelt
    • Residential vegetation: Mature Landscaping, Trees/Landscaped, Oak Trees
    Details
    • Additional structures: Gazebo
    • Parcel number: 0142120011
    • Zoning: RE1

    Construction

    Type & style
    • Home type: SingleFamily
    • Architectural style: Traditional
    Materials
    • masonry
    • Foundation: Concrete
    • Roof: Tile
    Condition
    • Year built: 1986

    Utilities & green energy

    • Utilities for property: Cable Connected, Electricity Connected, Sprinkler Well, Underground Utilities

    Community & HOA

    Community
    • Security: Gated Community, Security System Owned, Smoke Detector(s)
    HOA
    • Has HOA: Yes
    • Amenities included: Gated, Fitness Center, Security, Vehicle Restrictions, Dock, Optional Additional Fees
    • HOA fee: $350 monthly
    Location
    • Region: Osprey

    Financial & listing details

    • Price per square foot: $321/sqft
    • Tax assessed value: $1,344,800
    • Annual tax amount: $8,252

    Price history

    DateEventPrice
    8/17/2018Listing removed$1,199,000$276/sqft
    Source: PIRO & ASSOCIATES #A4187668 Report a problem
    2/28/2018Price change$1,199,000-4.1%$276/sqft
    Source: PIRO & ASSOCIATES #A4187668 Report a problem
    1/12/2018Price change$1,250,000-2.1%$287/sqft
    Source: PIRO & ASSOCIATES #A4187668 Report a problem
    5/28/2017Listed for sale$1,277,000-5.1%$293/sqft
    Source: PIRO & ASSOCIATES #A4187668 Report a problem
    9/1/2016Listing removed$1,345,000$309/sqft
    Source: Coldwell Banker Residential Real Estate - Longboat Key #A4146626 Report a problem
    4/8/2016Price change$1,345,000-3.6%$309/sqft
    Source: BERKSHIRE HATHAWAY HOMESERVICE #A4146626 Report a problem
    2/23/2016Listed for sale$1,395,000+9.8%$321/sqft
    Source: BERKSHIRE HATHAWAY HOMESERVICE #A4146626 Report a problem
    5/9/2013Listing removed$1,270,000$292/sqft
    Source: CANDY SWICK & COMPANY #A3963302 Report a problem
    3/8/2013Price change$1,270,000-1.9%$292/sqft
    Source: CANDY SWICK & COMPANY #A3963302 Report a problem
    7/19/2012Listed for sale$1,295,000$298/sqft
    Source: Candy Swick & Company #A3963302 Report a problem
    7/1/2011Listing removed$1,295,000$298/sqft
    Source: Michael Saunders & Company - Licensed Real Estate Broker Report a problem
    2/11/2011Price change$1,295,000+8.4%$298/sqft
    Source: Michael Saunders & Company - Licensed Real Estate Broker Report a problem
    1/30/2011Listed for sale$1,195,000-10.5%$275/sqft
    Source: Michael Saunders & Company - Licensed Real Estate Broker Report a problem
    11/3/2010Listing removed$1,335,000$307/sqft
    Source: Michael Saunders & Company - Licensed Real Estate Broker Report a problem
    5/29/2010Price change$1,335,000-3.6%$307/sqft
    Source: Michael Saunders & Companyr Report a problem
    5/1/2010Price change$1,385,000-3.8%$318/sqft
    Source: Michael Saunders & Companyr Report a problem
    11/8/2009Listed for sale$1,439,000-3.7%$331/sqft
    Source: Michael Saunders & Companyr #3915978 Report a problem
    10/4/2009Listing removed$1,495,000$344/sqft
    Source: Michael Saunders & Companyr #3903199 Report a problem
    3/14/2009Price change$1,495,000-6.3%$344/sqft
    Source: Michael Saunders & Companyr #3903199 Report a problem
    2/18/2009Listed for sale$1,595,000+87.6%$367/sqft
    Source: Michael Saunders & Companyr #3903199 Report a problem
    6/16/2004Sold$850,000+29.8%$195/sqft
    Source: Public Record Report a problem
    5/3/2002Sold$655,000+29.2%$151/sqft
    Source: Public Record Report a problem
    3/27/1998Sold$507,000$117/sqft
    Source: Public Record Report a problem

    Public tax history

    YearProperty taxesTax assessment
    2025$8,252 +4.2%$654,564 +2.9%
    2024$7,917 +3.7%$636,117 +3%
    2023$7,638 +3.3%$617,589 +3%
    2022$7,394 +0.8%$599,601 +3%
    2021$7,332 -0.4%$582,137 +1.4%
    2020$7,365 -10.2%$574,100 -11.2%
    2019$8,201 $646,678 +1.9%
    2018$8,201 +2%$634,620 +2.1%
    2017$8,042 -1.2%$621,567 -2%
    2016$8,138 $634,500 -4.6%
    2015$8,138 +0.3%$664,800 +12.5%
    2014$8,110 +0%$590,890
    2013$8,110 +2.7%$590,890 +1.7%
    2012$7,897 +27.3%$581,013 +24.4%
    2011$6,202 -16.8%$467,100 -14.6%
    2010$7,455 -16.2%$546,800 -12.5%
    2009$8,902 $624,800 -11.1%
    2008$8,902 -3.9%$702,900 -1.9%
    2007$9,266 $716,600 -5.9%
    2006-- $761,582 +3%
    2005-- $739,400 +11.2%
    2004$9,877 -1.8%$664,700 +5.4%
    2003$10,055 +47.1%$630,400 +42.4%
    2002$6,834 +7.2%$442,663 +1.6%
    2001$6,375 +2.6%$435,692 +3%
    2000$6,211 $423,002
    Find assessor info on the county website

    Neighborhood: 34229

    Nearby schools

    GreatSchools rating
    Schools provided by the listing agent
    • Elementary: Laurel Nokomis Elementary
    • Middle: Laurel Nokomis Middle
    • High: Venice Senior High

    Source: The MLS. This data may not be complete. We recommend contacting the local school district to confirm school assignments for this home.

    Get a cash offer in 3 minutes
    Find out how much your home could sell for in as little as 3 minutes with a no-obligation cash offer.
    Estimated market value
    $1,396,500
    Get a cash offer in 3 minutes
    Find out how much your home could sell for in as little as 3 minutes with a no-obligation cash offer.
    Estimated market value
    $1,396,500