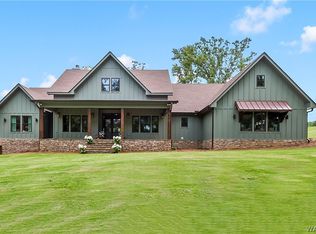
Located in the desirable Tanglewood Country Club Estates, this custom-built home sits on a beautifully maintained 3-acre lot surrounded by mature trees for added privacy. Tanglewood offers a peaceful country club lifestyle with access to golf, fishing, and scenic outdoor recreation, all while being conveniently positioned between Tuscaloosa and Columbus — approximately a 25 -minute drive to either.
Thoughtfully designed with both functionality and elegance in mind, the home features hardwood floors, heavy crown molding, varied ceiling heights, a formal dining room, large office, and spacious den. Downstairs offers three additional rooms, providing flexible space for guests, hobbies, or a home gym.
For sale
$849,000
395 Tanglewood Cir, Reform, AL 35481
4beds
5,449sqft
Single Family Residence
Built in 2003
3.89 Acres Lot
$814,500 Zestimate®
$156/sqft
$-- HOA
What's special
Formal dining roomSpacious denPrivate officeVaried ceiling heightsHardwood floorsHeavy crown molding
- 191 days
- 137
- 1
Zillow last checked:
Listing updated:
Listed by:
Jillian Phillips 205-799-7035,
Keller Williams Tuscaloosa
Source: WAMLS,MLS#: 173685
Facts & features
Interior
Bedrooms & bathrooms
- Bedrooms: 4
- Bathrooms: 4
- Full bathrooms: 2
- 1/2 bathrooms: 2
Heating
- Electric, Multiple Heating Units
Cooling
- Electric, 3+ Units
Appliances
- Included: Convection Oven, Double Oven, Dishwasher, Electric Water Heater, Gas Cooktop, Disposal, Multiple Water Heaters, Microwave, Refrigerator
- Laundry: Main Level, Laundry Room
Features
- Breakfast Bar, Breakfast Area, Ceiling Fan(s), Handicap Access, Kitchen Island, Primary Downstairs, Soaking Tub, Vaulted Ceiling(s), Walk-In Closet(s), Wired for Sound
- Flooring: Hardwood
- Windows: Drapes
- Basement: Finished,Walk-Out Access
- Has fireplace: Yes
- Fireplace features: Gas Log, Family/Living/Great Room, Living Room
Interior area
- Total structure area: 5,449
- Total interior livable area: 5,449 sqft
Property
Parking
- Total spaces: 2
- Parking features: Attached, Concrete, Driveway, Garage, Two Car Garage
- Attached garage spaces: 2
Features
- Levels: One and One Half
- Patio & porch: Balcony, Covered, Deck, Open, Patio
- Exterior features: Rain Gutters, Sprinkler/Irrigation, Lighting
- Pool features: Community, Association
Lot
- Size: 3.89 Acres
- Features: Acreage, On Golf Course, Views, Wooded, Trees
- Residential vegetation: Wooded
Details
- Parcel number: 540908270000001.007
Construction
Type & style
- Home type: SingleFamily
- Architectural style: Other
- Property subtype: Single Family Residence
Materials
- Brick, Concrete, Stucco
- Roof: Composition,Shingle
Condition
- Resale
- Year built: 2003
Utilities & green energy
- Sewer: Septic Tank
Community & HOA
Community
- Features: Gutter(s), Pool
- Security: Safe Room Interior
- Subdivision: Tanglewood
HOA
- Amenities included: Golf Course, Pool, Water
Location
- Region: Reform
Financial & listing details
- Price per square foot: $156/sqft
- Tax assessed value: $520,740
- Annual tax amount: $1,717
- Date on market: 3/3/2026
- Cumulative days on market: 191 days
- Listing terms: Cash,Conventional,FHA,VA Loan
Estimated market value
$814,500
$774,000 - $855,000
Not available
Price history
| Date | Event | Price |
|---|---|---|
| 3/3/2026 | Listed for sale | $849,000$156/sqft |
Source:  WAMLS #173685 Report a problem WAMLS #173685 Report a problem | ||
Public tax history
| Year | Property taxes | Tax assessment |
|---|---|---|
| 2025 | $1,717 | $52,080 |
| 2024 | $1,717 | $52,080 |
| 2023 | $1,717 +9% | $52,080 +8.7% |
| 2022 | $1,575 | $47,920 |
| 2021 | $1,575 | $47,920 |
| 2020 | $1,575 | $47,920 |
| 2019 | -- | $47,920 +1.1% |
| 2018 | $1,558 | $47,420 |
| 2017 | $1,558 | $47,420 |
| 2016 | $1,558 | $47,420 |
| 2015 | $1,558 +1.5% | $47,420 -89.9% |
| 2014 | $1,535 | $467,380 |
| 2013 | $1,535 | $467,380 |
| 2011 | $1,535 -4% | $467,380 -3.9% |
| 2010 | $1,599 | $486,140 |
| 2009 | $1,599 | $486,140 |
Find assessor info on the county website
Monthly payment
Est. payment
Payment breakdown
Explore the cost of this home by adjusting the details. Changes won't be saved.Climate risks
Neighborhood: 35481
Nearby schools
Similar homes
- $749,9004 bd5 ba4.3k sqft365 Tanglewood Cir, Reform, AL 35481New Construction
 MLS ID #175422, Zeke Zeanah, Advantage Realty Group. WAMLS
 - $875,0005 bd4 ba3.2k sqft11373 Highway 69 S, Columbus, MS 39702For Sale
 MLS ID #26-1246, BRENDA WALDROP, WALDROP & CO REAL ESTATE. Greater Golden Triangle Realtors®
 - $429,9004 bd3 ba3.1k sqft218 Magnolia Creek Rd, Gordo, AL 35466For Sale
 MLS ID #175826, Zeke Zeanah, Advantage Realty Group. WAMLS
 - $757,0004 bd4 ba2.8k sqft1024 County Road 100, Fayette, AL 35555For Sale
 MLS ID #64514, Reed Marine. REALSTACK
