Charming two-year-old single-family home with a thoughtfully designed layout featuring 3 bedrooms and 2.5 baths. The entrance welcomes you with a covered front porch, setting the tone for a warm and inviting atmosphere. On the main level, the foyer opens up to the dining room. The living room boasts a cozy carpeted space, a gas fireplace, and connects to the well-appointed kitchen. The kitchen is a chef's delight, showcasing granite countertops, stainless steel gas appliances, a 2-seat island and a convenient pantry closet. Completing the first floor is a half bath and flex room that can be upsed for an office or play area. The second floor is dedicated to comfort and relaxation. The master bedroom is a retreat with a spacious walk-in closet and an ensuite master bathroom featuring dual vanity sinks, a soaking tub, and a stand-up shower. Two additional bedrooms on the second floor share a full bath with a single vanity and a shower/tub combo. The convenience of a laundry area on the second floor adds to the practicality of the home. The basement, with 9' ceilings, is a versatile space with a walkout feature, awaiting your personal touch to transform it into the perfect recreation area. It comes equipped with rough-in plumbing for a possible powder room, ensuring future flexibility. The basement is insulated, has a bilco door, and an egress window for safety and natural light. Outside, the property features a 2-car detached garage and a 2-car driveway, providing ample parking space. This meticulously maintained home is not only aesthetically pleasing but also offers functionality and potential for further customization in the basement. Why wait to build a home when this one is ready for you now?
Sold for $432,000
$432,000
395 Trego Ave, Coatesville, PA 19320
3beds
1,680sqft
Single Family Residence
Built in 2021
6,676 Square Feet Lot
$453,700 Zestimate®
$257/sqft
$2,689 Estimated rent
Home value
$453,700
$431,000 - $476,000
$2,689/mo
Zestimate® history
Owner options
List your home for rent
$2,689/mo
Rent Zestimate®
Find your next renter with Zillow Rental Manager. Plus, with online applications, you can quickly screen prospective tenants – for free.
$2,689/mo
Rent Zestimate®
Refinance and save
$2,901/mo
Est. payment
Refinancing to a lower rate could help reduce your monthly payments and save thousands over the life of the loan.
$2,901/mo
Est. payment
Explore your selling options
Work with a Zillow partner agent
Leverage their expertise and Zillow's premium Showcase listings to get your home seen by more buyers.
Get startedList with your own agent
Get your home in front of millions of buyers by listing it on Zillow.
Learn how to do itSell it yourself
Take full control of how buyers see your home on Zillow by listing For Sale by Owner (FSBO).
List your homeWhat's special
Gas fireplaceMaster bedroomHalf bathLaundry areaAmple parking spaceTub comboRough-in plumbing
Zillow last checked:
Listing updated:
Listed by:
Janel Loughin 484-352-3482,
Keller Williams Real Estate -Exton,
Co-Listing Agent: Adrienne Leigh 484-664-9370,
Keller Williams Real Estate -Exton
Bought with:
Nicole Gallo, RS-0039083
EXP Realty, LLC
Krissy Flynn, RS359487
EXP Realty, LLC
Source: Bright MLS,MLS#: PACT2058436
Facts & features
Interior
Bedrooms & bathrooms
- Bedrooms: 3
- Bathrooms: 3
- Full bathrooms: 2
- 1/2 bathrooms: 1
- Main level bathrooms: 1
Basement
- Area: 0
Heating
- Forced Air, Natural Gas
Cooling
- Central Air, Natural Gas
Appliances
- Included: Stainless Steel Appliance(s), Oven/Range - Gas, Gas Water Heater
- Laundry: Upper Level, Washer In Unit, Dryer In Unit
Features
- Open Floorplan, Eat-in Kitchen, Kitchen Island, Walk-In Closet(s)
- Flooring: Luxury Vinyl
- Basement: Unfinished
- Number of fireplaces: 1
- Fireplace features: Gas/Propane
Interior area
- Total structure area: 1,680
- Total interior livable area: 1,680 sqft
- Finished area above ground: 1,680
- Finished area below ground: 0
Property
Parking
- Total spaces: 4
- Parking features: Covered, Detached, Driveway
- Garage spaces: 2
- Uncovered spaces: 2
Accessibility
- Accessibility features: None
Features
- Levels: Two
- Stories: 2
- Pool features: None
Lot
- Size: 6,676 Square Feet
Details
- Additional structures: Above Grade, Below Grade
- Parcel number: 3704 0540
- Zoning: RES
- Special conditions: Standard
Construction
Type & style
- Home type: SingleFamily
- Architectural style: Other,Colonial
- Property subtype: Single Family Residence
Materials
- Vinyl Siding, Aluminum Siding
- Foundation: Other
Condition
- Excellent
- New construction: No
- Year built: 2021
Utilities & green energy
- Sewer: Public Sewer
- Water: Public
Community & HOA
Community
- Subdivision: Sadsbury Park
HOA
- Has HOA: Yes
- Amenities included: Pool, Dog Park, Soccer Field, Tot Lots/Playground, Jogging Path
- Services included: Snow Removal, Common Area Maintenance
- HOA fee: $115 monthly
Location
- Region: Coatesville
- Municipality: SADSBURY TWP
Financial & listing details
- Price per square foot: $257/sqft
- Tax assessed value: $148,340
- Annual tax amount: $7,249
- Date on market: 1/18/2024
- Listing agreement: Exclusive Right To Sell
- Listing terms: Cash,Conventional,FHA,VA Loan
- Inclusions: Washer And Dryer In As-is Condition
- Exclusions: Basement Freezer And Kitchen Fridge
- Ownership: Fee Simple
Price history
| Date | Event | Price |
|---|---|---|
| 3/14/2024 | Sold | $432,000+2.9%$257/sqft |
Source:  Bright MLS #PACT2058436 Report a problem Bright MLS #PACT2058436 Report a problem | ||
| 1/23/2024 | Pending sale | $419,900$250/sqft |
Source: Bright MLS #PACT2058436 Report a problem | ||
| 1/18/2024 | Listed for sale | $419,900+32%$250/sqft |
Source: Bright MLS #PACT2058436 Report a problem | ||
| 4/26/2021 | Sold | $318,022$189/sqft |
Source: Public Record Report a problem | ||
Public tax history
| Year | Property taxes | Tax assessment |
|---|---|---|
| 2025 | $7,584 +1.2% | $148,340 |
| 2024 | $7,493 +2.1% | $148,340 |
| 2023 | $7,338 +3.3% | $148,340 |
| 2022 | $7,101 | $148,340 |
Find assessor info on the county website
Neighborhood: 19320
Nearby homes
- $391,1003 bd1 ba1.6k sqft327 Trego Ave, Coatesville, PA 19320Off Market
- $479,3004 bd2 ba2.4k sqft463 Trego Ave, Coatesville, PA 19320Off Market
- $489,3004 bd4 ba3.1k sqft329 Trego Ave, Coatesville, PA 19320Off Market
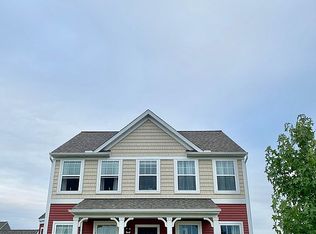
- $1,1309,032 Square FeetChamberlain St, Coatesville, PA 19320Off Market
- $430,8003 bd3 ba2.2k sqft325 Trego Ave, Coatesville, PA 19320Off Market
- $504,8005 bd2 ba2.4k sqft29 Orr Ln, Coatesville, PA 19320Off Market
- $375,2003 bd2 ba2k sqft394 Trego Ave, Coatesville, PA 19320Off Market
- $345,7003 bd3 ba1.5k sqft344 Trego Ave, Coatesville, PA 19320Off Market
Nearby schools
GreatSchools rating
- 3/10Rainbow El SchoolGrades: K-5Distance: 2.1 mi
- 5/10Scott Middle SchoolGrades: 6-7Distance: 4.6 mi
- 4/10Coatesville Area Senior High SchoolGrades: 10-12Distance: 5.1 mi
Schools provided by the listing agent
- District: Coatesville Area
Source: Bright MLS. This data may not be complete. We recommend contacting the local school district to confirm school assignments for this home.
Get a cash offer in 3 minutes
Find out how much your home could sell for in as little as 3 minutes with a no-obligation cash offer.
Estimated market value
$453,700
Get a cash offer in 3 minutes
Find out how much your home could sell for in as little as 3 minutes with a no-obligation cash offer.
Estimated market value
$453,700
- Pennsylvania
- Chester County
- Coatesville
- 19320
- 395 Trego Ave
Nearby cities
Nearby neighborhoods
Nearby zip codes
Other Coatesville Topics
