Skip main navigation
Contingent
  • $397,000

    395 Vaughn Cir, Aurora, IL 60502

    3beds
    1,587sqft
    : 
    Loading
    Get pre-qualified
    Townhouse, Single Family Residence
    Built in 2004
    1,307 Square Feet Lot
    $388,900 Zestimate®
    $250/sqft
    $205/mo HOA

    What's special

    Cozy gas fireplaceThird spacious bedroomFresh paint throughoutPrivate entrySpacious kitchenOversized wall of windowsAdditional storage
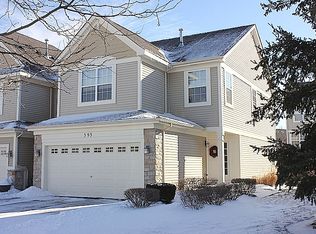
    Impressive north facing 3-bedroom, 3.1 bath townhome features an open and airy floor plan with nearly 2300SF of finished space with the full basement, a private entry, and attached 2-car garage! The sun-filled main level showcases gleaming hardwood floors, soaring two-story living room ceilings, and an abundance of natural light from an oversized wall of windows. The spacious kitchen offers 42" cherry cabinetry and flows seamlessly into the dining and living room with a cozy gas fireplace that is perfect for everyday living and entertaining. Step outside to the freshly stained private deck and enjoy peaceful views with no home directly behind. A stunning turned staircase with oak railings and white spindles leads to the second level hallway with hardwood floors. The spacious primary suite features volume ceilings, large closets, and a private bath with dual sinks. A generous 2nd bedroom with abundant recessed lighting and hardwood floors and a third spacious bedroom plus a full bath complete the upper level. The finished basement expands the living space with a large family/media room, full bathroom, and additional storage. Updates include luxury vinyl plank flooring through the entire basement (2024), deck floor boards replaced (2024), hot water heater (2023), roof replacement (2021), new washer and dryer (2021), fresh paint throughout (2020), primary ceiling fan (2021), A/C (2017), and furnace (2014.) Ideally located near expressways, the train station, shopping, dining, and entertainment, and served by highly acclaimed District 204 schools including Metea Valley High School. This move-in ready home offers the perfect combination of comfort, style, and convenience!
    19 days
    |
    648
    |
    37
    |

    Likely to sell faster than

    Zillow last checked:

    Listing updated:

    Listed by:

    Kay Kellogg, CNC 630-750-8024,

    @properties Christies International Real Estate

    Source: MRED as distributed by MLS GRID,MLS#: 12688655MLS Logo

      Facts & features

      Interior

      Bedrooms & bathrooms
      • Bedrooms: 3
      • Bathrooms: 4
      • Full bathrooms: 3
      • 1/2 bathrooms: 1
      Rooms
      • Room types: No additional rooms
      Primary bedroom
      • Features: Flooring (Carpet), Window Treatments (Blinds, Curtains/Drapes), Bathroom (Full)
      • Level: Second
      • Area: 156 Square Feet
      • Dimensions: 13X12
      Bedroom 2
      • Features: Flooring (Hardwood), Window Treatments (Blinds)
      • Level: Second
      • Area: 182 Square Feet
      • Dimensions: 14X13
      Bedroom 3
      • Features: Flooring (Carpet), Window Treatments (Blinds, Curtains/Drapes)
      • Level: Second
      • Area: 144 Square Feet
      • Dimensions: 12X12
      Dining room
      • Features: Flooring (Hardwood), Window Treatments (Curtains/Drapes)
      • Level: Main
      • Area: 120 Square Feet
      • Dimensions: 12X10
      Family room
      • Features: Flooring (Luxury Vinyl)
      • Level: Basement
      • Area: 500 Square Feet
      • Dimensions: 25X20
      Kitchen
      • Features: Kitchen (Eating Area-Breakfast Bar, Pantry-Closet), Flooring (Hardwood)
      • Level: Main
      • Area: 144 Square Feet
      • Dimensions: 12X12
      Laundry
      • Features: Flooring (Vinyl)
      • Level: Main
      • Area: 35 Square Feet
      • Dimensions: 7X5
      Living room
      • Features: Flooring (Hardwood), Window Treatments (Blinds, Curtains/Drapes)
      • Level: Main
      • Area: 169 Square Feet
      • Dimensions: 13X13
      Heating
      • Natural Gas, Forced Air
      Cooling
      • Central Air
      Appliances
      • Included: Range, Microwave, Dishwasher, Refrigerator, Washer, Dryer, Disposal, Stainless Steel Appliance(s)
      • Laundry: Main Level, Gas Dryer Hookup, In Unit
      Features
      • Cathedral Ceiling(s), Walk-In Closet(s)
      • Flooring: Hardwood
      • Basement: Finished,Full
      • Number of fireplaces: 1
      • Fireplace features: Attached Fireplace Doors/Screen, Gas Log, Living Room
      Interior area
      • Total structure area: 2,288
      • Total interior livable area: 1,587 sqft
      • Finished area below ground: 701
      Video & virtual tour

      Property

      Parking
      • Total spaces: 2
      • Parking features: Asphalt, Garage Door Opener, Yes, Garage Owned, Attached, Garage
      • Attached garage spaces: 2
      • Has uncovered spaces: Yes
      Accessibility
      • Accessibility features: No Disability Access
      Features
      • Patio & porch: Deck
      Lot
      • Size: 1,307 Square Feet
      • Features: Common Grounds
      Details
      • Additional structures: None
      • Parcel number: 0719420040
      • Special conditions: None
      • Other equipment: TV-Cable, Ceiling Fan(s), Sump Pump, Backup Sump Pump;, Radon Mitigation System

      Construction

      Type & style
      • Home type: Townhouse
      • Property subtype: Townhouse, Single Family Residence
      Materials
      • Vinyl Siding, Stone
      • Foundation: Concrete Perimeter
      • Roof: Asphalt
      Condition
      • New construction: No
      • Year built: 2004
      Details
      • Builder model: AUBURN

      Utilities & green energy

      • Electric: Circuit Breakers
      • Sewer: Public Sewer
      • Water: Public

      Community & HOA

      Community
      • Security: Carbon Monoxide Detector(s)
      • Subdivision: Woodland Lakes
      HOA
      • Has HOA: Yes
      • Amenities included: Park
      • Services included: Insurance, Exterior Maintenance, Lawn Care, Snow Removal, Other
      • HOA fee: $205 monthly
      Location
      • Region: Aurora

      Financial & listing details

      • Price per square foot: $250/sqft
      • Tax assessed value: $99,060
      • Annual tax amount: $7,331
      • Date on market: 6/25/2026
      • Ownership: Fee Simple w/ HO Assn.

        Estimated market value

        $388,900

        $369,000 - $408,000

        $2,724/mo

        Price history

        DateEventPrice
        7/12/2026Contingent$397,000$250/sqft
        Source: MRED as distributed by MLS GRID #12688655 Report a problem
        6/25/2026Listed for sale$397,000-3.1%$250/sqft
        Source: MRED as distributed by MLS GRID #12688655 Report a problem
        6/25/2026Listing removed$409,900$258/sqft
        Source: MRED as distributed by MLS GRID #12679027 Report a problem
        6/18/2026Listed for sale$409,900+57.7%$258/sqft
        Source: MRED as distributed by MLS GRID #12679027 Report a problem
        7/30/2020Sold$260,000-1.5%$164/sqft
        Source: MRED as distributed by MLS GRID #10722095 Report a problem
        5/28/2020Pending sale$264,000$166/sqft
        Source: Coldwell Banker Real Estate Group #10722095 Report a problem
        5/22/2020Listed for sale$264,000+9.1%$166/sqft
        Source: Coldwell Banker The Real Estate Group #10722095 Report a problem
        10/3/2011Sold$242,000-13.5%$152/sqft
        Source: Public Record Report a problem
        8/13/2009Listing removed$279,900$176/sqft
        Source: Visual Tour #07132987 Report a problem
        2/13/2009Listed for sale$279,900+15.7%$176/sqft
        Source: Visual Tour #07132987 Report a problem
        5/5/2004Sold$242,000$152/sqft
        Source: Public Record Report a problem

        Public tax history

        YearProperty taxesTax assessment
        2024$6,924 +5.2%$99,060 +11.3%
        2023$6,584 +3.1%$89,010 +8.3%
        2022$6,388 +2.8%$82,170 +3.7%
        2021$6,213 -8.7%$79,240
        2020$6,804 +3.3%$79,240 +5.1%
        2019$6,584 +2.3%$75,370 +3.4%
        2018$6,435 +1.5%$72,860 +3.5%
        2017$6,341 +11.4%$70,380 +4.2%
        2016$5,691 +1.2%$67,550 +5.3%
        2015$5,624 +6.1%$64,140 +8.4%
        2014$5,299 +1%$59,180 -0.7%
        2013$5,245 -2.7%$59,590 -6.9%
        2012$5,389 +2.2%$64,030 -6.4%
        2011$5,271 -6.7%$68,430 -11.1%
        2010$5,652 +3%$76,970 -4%
        2009$5,489 +2.8%$80,180 +1.8%
        2008$5,337 +4.3%$78,760 +5.8%
        2007$5,117 -8.1%$74,450 -5.5%
        2006$5,568 -0.3%$78,750 +2.6%
        2005$5,585 $76,760
        Find assessor info on the county website

        Monthly payment

        Est. payment

        Payment breakdown

        Explore the cost of this home by adjusting the details. Changes won't be saved.
        All calculations are estimates and provided by Zillow, Inc. for informational purposes only. Actual amounts may vary.
        HOA fees may include property taxes on listings classified as Co-Ops. Contact the listing agent and/or owner for fee details.
        Mortgage interest rates are dependent on a number of factors, including credit score, down payment, and repayment length. Interest rate data provided by Zillow Group Marketplace, Inc. as of 1/1/1970 from various mortgage lenders with which we have lead or other similar arrangements; the Estimated Payment is an average of those rates.
        See how much you could borrow to make a competitive offer.

        Climate risks

        Neighborhood: 60502

        Getting around

        52 / 100
        Somewhat Walkable
        25 / 100
        Some Transit
        58 / 100
        Bikeable

        Nearby schools

        GreatSchools rating
        Schools provided by the listing agent
        • Elementary: Steck Elementary School
        • Middle: Granger Middle School
        • High: Metea Valley High School
        • District: 204

        Source: MRED as distributed by MLS GRID. This data may not be complete. We recommend contacting the local school district to confirm school assignments for this home.

        A local agent can set up tours, give advice and negotiate with sellers.

        Browse local experts

        Similar homes