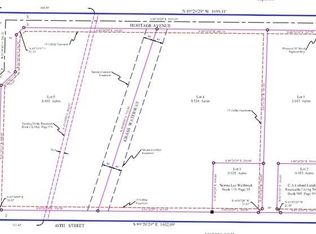
Looking for an affordable house on the north side of town? This modular house sits on .90 acres on the edge of town. Come see this effecient floor plan that has 3 bedrooms and 1 bath with a large living room. There is a full unfinished basement that can be completed and expand the bedrooms or make a great family room and still space for a craft room. The oversized two car garage has plenty of room for cars and mowers. Come see this home today with Mike Downing 785-249-2134..
Sold
Price Unknown
395 W 48th St, Hays, KS 67601
3beds
1baths
1,344sqft
Residential, Manufactured Home
Built in 1975
0.9 Acres Lot
$-- Zestimate®
$--/sqft
$-- Estimated rent
Home value
Not available
Estimated sales range
Not available
Not available
Zestimate® history
Owner options
List your home for rent
Find your next renter with Zillow Rental Manager. Plus, with online applications, you can quickly screen prospective tenants – for free.
Refinance and save
Refinancing to a lower rate could help reduce your monthly payments and save thousands over the life of the loan.
Explore your selling options
Work with a Zillow partner agent
Leverage their expertise and Zillow's premium Showcase listings to get your home seen by more buyers.
Get startedList with your own agent
Get your home in front of millions of buyers by listing it on Zillow.
Learn how to do itSell it yourself
Take full control of how buyers see your home on Zillow by listing For Sale by Owner (FSBO).
List your homeWhat's special
Full unfinished basementModular houseOversized two car garage
Zillow last checked:
Listing updated:
Listed by:
Michael Downing 785-249-2134,
RE/MAX Pro
Bought with:
Michael Downing
RE/MAX Pro
Source: Western Kansas AOR,MLS#: 203861
Facts & features
Interior
Bedrooms & bathrooms
- Bedrooms: 3
- Bathrooms: 1
Rooms
- Room types: Basement
Primary bedroom
- Level: First
- Area: 132
- Dimensions: 11 x 12
Bedroom 2
- Level: First
- Area: 132
- Dimensions: 11 x 12
Bedroom 3
- Level: First
- Area: 96
- Dimensions: 8 x 12
Bathroom 1
- Level: First
- Area: 80
- Dimensions: 8 x 10
Dining room
- Features: Formal
- Level: First
- Area: 143
- Dimensions: 11 x 13
Kitchen
- Level: First
- Area: 110
- Dimensions: 10 x 11
Living room
- Level: First
- Area: 322
- Dimensions: 14 x 23
Heating
- Forced Air
Cooling
- Electric
Appliances
- Included: Disposal, Range, Refrigerator
Features
- Basement
- Windows: Window Treatments
- Basement: Full
- Has fireplace: Yes
- Fireplace features: Wood Burning
Interior area
- Total structure area: 1,344
- Total interior livable area: 1,344 sqft
Property
Parking
- Total spaces: 2
- Parking features: Two Car
- Garage spaces: 2
Features
- Patio & porch: Deck
Lot
- Size: 0.9 Acres
Details
- Parcel number: 1352100001006000
- Zoning: NC.3 / R-3
Construction
Type & style
- Home type: MobileManufactured
- Property subtype: Residential, Manufactured Home
Materials
- Steel Metal Frame, Frame, Aluminum/Steel/Vinyl
- Foundation: Block
- Roof: Composition
Condition
- Year built: 1975
Utilities & green energy
- Sewer: Septic Tank
- Water: Private, Well, Water Well
- Utilities for property: Cable Connected, Electricity Connected, Propane, Phone Connected
Community & HOA
Location
- Region: Hays
Financial & listing details
- Tax assessed value: $179,380
- Annual tax amount: $1,862
- Date on market: 10/10/2024
- Electric utility on property: Yes
Price history
| Date | Event | Price |
|---|---|---|
| 11/14/2024 | Sold | -- |
Source: | ||
| 10/14/2024 | Pending sale | $159,000$118/sqft |
Source: | ||
| 10/10/2024 | Listed for sale | $159,000-20.1%$118/sqft |
Source: | ||
| 7/10/2022 | Listing removed | -- |
Source: | ||
| 6/6/2022 | Price change | $199,000-0.5%$148/sqft |
Source: | ||
| 5/9/2022 | Listed for sale | $200,000$149/sqft |
Source: | ||
Public tax history
| Year | Property taxes | Tax assessment |
|---|---|---|
| 2026 | -- | $20,629 |
| 2025 | $1,962 -3.5% | $20,629 -6.6% |
| 2024 | $2,032 +9.1% | $22,084 +11.1% |
| 2023 | $1,862 +12.2% | $19,880 +14.8% |
| 2022 | $1,660 +23.4% | $17,316 +12.1% |
| 2021 | $1,345 | $15,444 +4% |
| 2020 | -- | $14,850 +0.6% |
| 2019 | -- | $14,755 -0.8% |
| 2018 | -- | $14,873 -4.6% |
| 2017 | -- | $15,598 |
| 2016 | -- | $15,598 -88% |
| 2014 | -- | $130,420 +12.9% |
| 2013 | -- | $115,510 +819.5% |
| 2010 | -- | $12,562 +1.2% |
| 2009 | -- | $12,409 +9.3% |
| 2008 | -- | $11,353 |
Find assessor info on the county website
Neighborhood: 67601
Nearby homes
- $302,2003 bd2 ba1.2k sqft465 W 48th St, Hays, KS 67601Off Market
- $426,5008.5 acres0 W 48th St, Hays, KS 67601Lot/Land

- $7,340-- bd-- ba-- sqftRoth Ave, Hays, KS 67601Off Market
- $7,610-- bd-- ba-- sqftRoth Ave, Hays, KS 67601Off Market
- $286,5004 bd2 ba1.1k sqft745 W 48th St, Hays, KS 67601Off Market
- $102,0701.74 acres4885 General Hays Rd, Hays, KS 67601Off Market
- $193,0003 bd2 ba1.5k sqft5120 Roth Ave, Hays, KS 67601Off Market
- $78,990-- bd-- ba-- sqft5120 Roth Ave, Hays, KS 67601Off Market
Nearby schools
GreatSchools rating
- 8/10Woodrow Wilson Elementary SchoolGrades: K-5Distance: 1.4 mi
- 6/10Felten Middle SchoolGrades: 6-8Distance: 1.3 mi
- 8/10Hays High SchoolGrades: 9-12Distance: 3 mi
- Kansas
- Ellis County
- Hays
- 67601
- 395 W 48th St