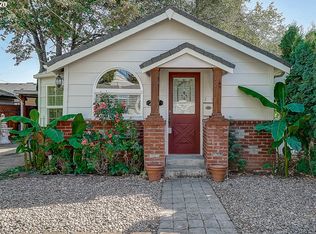

Welcome Home in Gladstone! Nestled near shopping centers, convenient highways like I-205 & 99E, and surrounded by the scenic beauty of the Clackamas River, Max Patterson Park, Dahl Beach City Park and everything Gladstone has to offer, this charming abode offers the perfect blend of comfort and convenience. As you approach, you'll be greeted by beautifully landscaped grounds and a fenced front backyard, providing privacy and tranquility. The single-car attached and insulated garage, complete with pull-down attic storage and a convenient workbench, ensures ample space for storage and tinkering.Step inside to discover a warm and inviting atmosphere flooded with natural light. With three bedrooms and one bath, this home is ideal for or those seeking extra space for guests or a home office.The interior boasts a timeless appeal with hardwood and wishbone flooring adding character and charm throughout. The updated bath with tile shower exude modern elegance. The heart of the home lies in the large kitchen, featuring butcher block countertops, ample cabinet space and storage space, and a cozy dining area. Whether you're whipping up a gourmet meal or enjoying a casual breakfast, this kitchen has what you need. Outside, the corner lot provides additional space for outdoor activities and the backyard offers ample privacy for entertaining, while a shed offers storage for tools and outdoor gear. This home comes complete with kitchen appliances and washer & dryer ensuring a seamless move-in experience. 2-year old AC to keep you comfortable on those warm days, new hot water heater, gas furnace, roofing about 9 years old move in ready. Don't miss the opportunity to make this stunning Gladstone residence your own. Schedule a showing today and experience the perfect blend of comfort, convenience, and style that you will want to call home !
Sold
Zillow last checked:
Listing updated:
Bought with:
Linda Davis, 200404194
Better Homes & Gardens Realty
Source: RMLS (OR),MLS#: 24074890
Price history
| Date | Event | Price |
|---|---|---|
| 5/29/2024 | Sold | $465,000+9.4%$473/sqft |
Source:  RMLS (OR) #24074890 Report a problem RMLS (OR) #24074890 Report a problem | ||
| 5/5/2024 | Pending sale | $424,990$432/sqft |
Source: RMLS (OR) #24074890 Report a problem | ||
| 5/2/2024 | Listed for sale | $424,990+58%$432/sqft |
Source: RMLS (OR) #24074890 Report a problem | ||
| 4/24/2017 | Sold | $269,000+3.5%$273/sqft |
Source: RMLS (OR) #17255792 Report a problem | ||
| 3/20/2017 | Pending sale | $259,900$264/sqft |
Source: Georgetown Realty Inc. #17255792 Report a problem | ||
| 3/16/2017 | Listed for sale | $259,900+44.5%$264/sqft |
Source: Georgetown Realty Inc. #17255792 Report a problem | ||
| 7/26/2013 | Sold | $179,900$183/sqft |
Source: RMLS (OR) #13351453 Report a problem | ||
| 6/8/2013 | Price change | $179,900-2.5%$183/sqft |
Source: Hasson Company Realtors #13351453 Report a problem | ||
| 5/30/2013 | Price change | $184,500-2.8%$188/sqft |
Source: Hasson Company Realtors #13351453 Report a problem | ||
| 5/15/2013 | Listed for sale | $189,900-2.6%$193/sqft |
Source: The Hasson Company #13351453 Report a problem | ||
| 10/26/2009 | Listing removed | $194,900$198/sqft |
Source: The Hasson Company #8095568 Report a problem | ||
| 10/9/2009 | Price change | $194,900-2.5%$198/sqft |
Source: The Hasson Company #8095568 Report a problem | ||
| 9/6/2009 | Price change | $199,900-2.4%$203/sqft |
Source: The Hasson Company #8095568 Report a problem | ||
| 8/16/2009 | Price change | $204,900-2.2%$208/sqft |
Source: The Hasson Company #8095568 Report a problem | ||
| 2/7/2009 | Listed for sale | $209,500+22.9%$213/sqft |
Source: The Hasson Company #8095568 Report a problem | ||
| 6/28/2005 | Sold | $170,500$173/sqft |
Source: Public Record Report a problem | ||

Get a cash offer in 3 minutes
Find out how much your home could sell for in as little as 3 minutes with a no-obligation cash offer.
Estimated market value
$459,300
