Discover the charm of this delightful home boasting 2 bedrooms and 1 bathroom, set upon an oversized corner lot. Recently refreshed with new flooring and a contemporary fence, it radiates character and coziness. Ideal for a small family or students, its prime location ensures quick access to Tarleton State University, making daily commutes a breeze. Enjoy the ample space and convenience this lovely property offers.
Sold
Price Unknown
395 W Elm St, Dublin, TX 76446
2beds
908sqft
Single Family Residence
Built in 1940
10,454 Square Feet Lot
$148,900 Zestimate®
$--/sqft
$1,424 Estimated rent
Home value
$148,900
$121,000 - $179,000
$1,424/mo
Zestimate® history
Owner options
List your home for rent
$1,424/mo
Rent Zestimate®
Find your next renter with Zillow Rental Manager. Plus, with online applications, you can quickly screen prospective tenants – for free.
$1,424/mo
Rent Zestimate®
Refinance and save
Refinancing to a lower rate could help reduce your monthly payments and save thousands over the life of the loan.
Explore your selling options
Work with a Zillow partner agent
Leverage their expertise and Zillow's premium Showcase listings to get your home seen by more buyers.
Get startedList with your own agent
Get your home in front of millions of buyers by listing it on Zillow.
Learn how to do itSell it yourself
Take full control of how buyers see your home on Zillow by listing For Sale by Owner (FSBO).
List your homeWhat's special
Zillow last checked:
Listing updated:
Listed by:
Edgar Barrera 0657904 817-920-7700,
Keller Williams Fort Worth 817-920-7700
Bought with:
Robert Hess
RE/MAX Elevated Realty
Source: NTREIS,MLS#: 20559290
Facts & features
Interior
Bedrooms & bathrooms
- Bedrooms: 2
- Bathrooms: 1
- Full bathrooms: 1
Primary bedroom
- Level: First
Living room
- Level: First
Heating
- Central
Cooling
- Central Air
Appliances
- Included: Dishwasher, Electric Range, Electric Water Heater
Features
- High Speed Internet, Cable TV
- Flooring: Vinyl
- Has basement: Yes
- Has fireplace: No
Interior area
- Total interior livable area: 908 sqft
Property
Parking
- Parking features: Circular Driveway, On Site, Open, Outside, On Street
- Has uncovered spaces: Yes
Features
- Levels: One
- Stories: 1
- Patio & porch: Covered
- Exterior features: Dog Run
- Pool features: None
- Fencing: Fenced
Lot
- Size: 10,454 Square Feet
- Features: Corner Lot
Details
- Parcel number: R000031409
Construction
Type & style
- Home type: SingleFamily
- Architectural style: Detached
- Property subtype: Single Family Residence
Materials
- Vinyl Siding
- Foundation: Pillar/Post/Pier
- Roof: Shingle
Condition
- Year built: 1940
Utilities & green energy
- Sewer: Public Sewer
- Water: Public
- Utilities for property: Sewer Available, Water Available, Cable Available
Community & HOA
Community
- Subdivision: Frey Add 01
HOA
- Has HOA: No
Location
- Region: Dublin
Financial & listing details
- Annual tax amount: $1,835
- Date on market: 3/12/2024
- Cumulative days on market: 2 days
- Listing terms: Conventional,FHA 203(k),FHA,VA Loan
Price history
| Date | Event | Price |
|---|---|---|
| 5/13/2024 | Sold | -- |
Source: NTREIS #20559290 Report a problem | ||
| 3/27/2024 | Pending sale | $150,000$165/sqft |
Source: NTREIS #20559290 Report a problem | ||
| 3/14/2024 | Contingent | $150,000$165/sqft |
Source: NTREIS #20559290 Report a problem | ||
| 3/12/2024 | Listed for sale | $150,000$165/sqft |
Source: NTREIS #20559290 Report a problem | ||
Public tax history
Tax history is unavailable.
Neighborhood: 76446
Nearby homes
- $--2 bd1 ba908 sqft395 W Elm St, Stephenville, TX 76401Sold

- $--2 bd2 ba840 sqft601 W Elm St, Dublin, TX 76446Sold
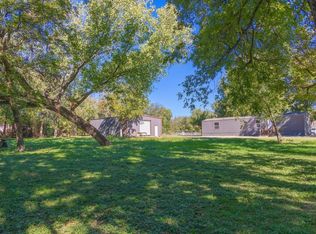
- $54,860-- bd-- ba840 sqft601 W Elm St, Dublin, TX 76446Off Market
- $196,700-- bd-- ba1.4k sqft113 Johnson St, Dublin, TX 76446Off Market
- $27,020-- bd-- ba1.3k sqft701 W Elm St, Dublin, TX 76446Off Market
- $167,800-- bd-- ba2.3k sqft210 Johnson St, Dublin, TX 76446Off Market
- $312,5003 bd3 ba2.3k sqft210 Johnson, Dublin, TX 76446Off Market
- $78,400-- bd-- ba864 sqft101 Johnson St, Dublin, TX 76446Off Market
Nearby schools
GreatSchools rating
- 8/10Dublin Intermediate SchoolGrades: 4-6Distance: 1.1 mi
- 5/10Dublin High SchoolGrades: 7-12Distance: 1.7 mi
- 7/10Dublin Elementary SchoolGrades: PK-3Distance: 1.1 mi
Schools provided by the listing agent
- Elementary: Central
- High: Stephenvil
- District: Stephenville ISD
Source: NTREIS. This data may not be complete. We recommend contacting the local school district to confirm school assignments for this home.
Get a cash offer in 3 minutes
Find out how much your home could sell for in as little as 3 minutes with a no-obligation cash offer.
Estimated market value
$148,900
Get a cash offer in 3 minutes
Find out how much your home could sell for in as little as 3 minutes with a no-obligation cash offer.
Estimated market value
$148,900
- Texas
- Erath County
- Dublin
- 76446
- 395 W Elm St
