One or more photo(s) has been virtually staged. THE SELLER'S ARE MOTIVATED - BRING YOUR OFFER - LET'S NEGOTIATE! Situated in the desirable Sorrento East community, this beautifully maintained home sits on just over a ¼ acre and offers a serene retreat for gardening and wildlife lovers. The carefully curated gardens have been recognized by the National Wildlife Federation as a Certified Wildlife Habitat, providing food, water, and shelter for native birds, butterflies, and other local species. Inside, you’ll find a warm, inviting layout with tasteful updates throughout. At the heart of the home, the open-concept kitchen and family room create the perfect space for entertaining or relaxed everyday living. The kitchen has been upgraded with solid wood, shaker-style soft-close cabinets, tile backsplash, under-cabinet lighting, a farmhouse-style basin sink, Quartz countertops with a counter-height breakfast bar, and a large walk-in pantry. Engineered hardwood floors flow through the main living areas, adding timeless elegance. The interior is freshly painted in soft coastal hues that enhance the light, airy feel. A spacious screened lanai (accessible from the family room, dining room, and primary bedroom) extends your living space and opens to a paver patio with ample room for outdoor dining, relaxation, and entertaining. The backyard has plenty of ROOM TO ADD A POOL, and the entire property is framed by mature landscaping that provides privacy and peaceful surroundings. Additional features include Hunter Douglas window treatments, HURRICANE IMPACT WINDOWS throughout, and an IRRIGATION SYSTEM (replaced in 2018) that runs off a well. Major mechanical updates offer peace of mind: a brand new ROOF in 2024 with a transferrable warranty, HVAC and ductwork replaced in 2025 with a whole-home UV air purification system, HOT WATER HEATER (2018), GUTTERS (2020), and MAIN SEWER AND LATERAL PIPES RELINED in 2022. Located just next door to Oscar Scherer State Park and the Legacy Trail, this home is a nature lover’s dream with miles of hiking and biking just outside your door. Nokomis Beach and the North Jetty are only 4 miles away, offering the ultimate Florida coastal lifestyle. Best of all, this property is not in a flood zone – flood insurance is NOT required. COPY AND PASTE THIS LINK TO VIEW THE WALK-THROUGH VIDEO OF THIS HOME: https://vimeo.com/1103621355?fl=pl&fe=sh
Sold for $450,000
$450,000
395 W ROSSETTI DRIVE, NOKOMIS, FL 34275
3beds
1,914sqft
Single Family Residence
Built in 1978
0.27 Acres Lot
$436,500 Zestimate®
$235/sqft
$2,409 Estimated rent
Home value
$436,500
$393,000 - $485,000
$2,409/mo
Zestimate® history
Owner options
List your home for rent
$2,409/mo
Rent Zestimate®
Find your next renter with Zillow Rental Manager. Plus, with online applications, you can quickly screen prospective tenants – for free.
$2,409/mo
Rent Zestimate®
Refinance and save
$2,932/mo
Est. payment
Refinancing to a lower rate could help reduce your monthly payments and save thousands over the life of the loan.
$2,932/mo
Est. payment
Explore your selling options
Work with a Zillow partner agent
Leverage their expertise and Zillow's premium Showcase listings to get your home seen by more buyers.
Get startedList with your own agent
Get your home in front of millions of buyers by listing it on Zillow.
Learn how to do itSell it yourself
Take full control of how buyers see your home on Zillow by listing For Sale by Owner (FSBO).
List your homeWhat's special
Quartz countertopsPaver patioSpacious screened lanaiEngineered hardwood floorsMature landscapingCarefully curated gardens
Zillow last checked:
Listing updated:
Listed by:
Shannon Hansbury 941-284-4079,
RE/MAX ALLIANCE GROUP 941-486-8686
Bought with:
Adam Kwiat, 3344497
RE/MAX PALM
Source: Stellar MLS,MLS#: C7512557 Originating MLS: Venice
Originating MLS: Venice
Facts & features
Interior
Bedrooms & bathrooms
- Bedrooms: 3
- Bathrooms: 2
- Full bathrooms: 2
Rooms
- Room types: Family Room, Dining Room, Living Room, Utility Room
Primary bedroom
- Features: Dual Sinks, Walk-In Closet(s)
- Level: First
- Area: 231 Square Feet
- Dimensions: 21x11
Bedroom 2
- Features: Built-in Closet
- Level: First
- Area: 143 Square Feet
- Dimensions: 13x11
Bedroom 3
- Features: Built-in Closet
- Level: First
- Area: 143 Square Feet
- Dimensions: 13x11
Balcony porch lanai
- Level: First
- Area: 220 Square Feet
- Dimensions: 20x11
Dining room
- Level: First
- Area: 117 Square Feet
- Dimensions: 13x9
Family room
- Level: First
- Area: 414 Square Feet
- Dimensions: 23x18
Kitchen
- Features: Breakfast Bar, Stone Counters, Pantry
- Level: First
- Area: 176 Square Feet
- Dimensions: 16x11
Laundry
- Level: First
- Area: 48 Square Feet
- Dimensions: 8x6
Living room
- Level: First
- Area: 192 Square Feet
- Dimensions: 16x12
Heating
- Central, Electric
Cooling
- Central Air
Appliances
- Included: Dishwasher, Disposal, Dryer, Electric Water Heater, Microwave, Range, Refrigerator, Washer
- Laundry: Inside, Laundry Room
Features
- Ceiling Fan(s), Kitchen/Family Room Combo, Living Room/Dining Room Combo, Open Floorplan, Solid Wood Cabinets, Split Bedroom, Stone Counters, Walk-In Closet(s)
- Flooring: Ceramic Tile, Engineered Hardwood
- Doors: Sliding Doors
- Windows: Blinds, Insulated Windows, Storm Window(s), Thermal Windows, Window Treatments, Hurricane Shutters/Windows
- Has fireplace: No
Interior area
- Total structure area: 2,744
- Total interior livable area: 1,914 sqft
Property
Parking
- Total spaces: 2
- Parking features: Driveway, Garage Door Opener
- Attached garage spaces: 2
- Has uncovered spaces: Yes
- Details: Garage Dimensions: 22x21
Features
- Levels: One
- Stories: 1
- Patio & porch: Covered, Front Porch, Patio, Porch, Rear Porch, Screened
- Exterior features: Garden, Irrigation System, Lighting, Private Mailbox, Rain Gutters
- Has view: Yes
- View description: Garden
Lot
- Size: 0.27 Acres
- Dimensions: 90 x 130
- Features: Above Flood Plain
- Residential vegetation: Mature Landscaping, Trees/Landscaped
Details
- Parcel number: 0162130049
- Zoning: RSF2
- Special conditions: None
Construction
Type & style
- Home type: SingleFamily
- Architectural style: Florida,Ranch
- Property subtype: Single Family Residence
Materials
- Block, Stucco
- Foundation: Slab
- Roof: Tile
Condition
- New construction: No
- Year built: 1978
Utilities & green energy
- Sewer: Public Sewer
- Water: Public
- Utilities for property: BB/HS Internet Available, Cable Connected, Electricity Connected, Public, Sewer Connected, Sprinkler Well, Water Connected
Green energy
- Energy efficient items: Appliances, Insulation, Windows
- Indoor air quality: Air Filters MERV 10+, HVAC UV/Elec. Filtration
- Water conservation: Fl. Friendly/Native Landscape
Community & HOA
Community
- Pet fee: $0 monthly
- Subdivision: SORRENTO EAST
HOA
- Has HOA: Yes
- HOA fee: $13 monthly
- HOA name: Sorrento East Property Owners Assoc./Rose Schiear
Location
- Region: Nokomis
Financial & listing details
- Price per square foot: $235/sqft
- Tax assessed value: $392,100
- Annual tax amount: $3,023
- Date on market: 7/21/2025
- Cumulative days on market: 167 days
- Listing terms: Cash,Conventional
- Ownership: Fee Simple
- Total actual rent: 0
- Electric utility on property: Yes
- Road surface type: Paved
Price history
| Date | Event | Price |
|---|---|---|
| 9/5/2025 | Sold | $450,000-5.3%$235/sqft |
Source:  Stellar MLS #C7512557 Report a problem Stellar MLS #C7512557 Report a problem | ||
| 7/29/2025 | Pending sale | $475,000$248/sqft |
Source: Stellar MLS #C7512557 Report a problem | ||
| 7/21/2025 | Listed for sale | $475,000-5%$248/sqft |
Source: Stellar MLS #C7512557 Report a problem | ||
| 7/10/2025 | Listing removed | $500,000$261/sqft |
Source: Stellar MLS #A4635231 Report a problem | ||
| 6/29/2025 | Price change | $500,000-5.3%$261/sqft |
Source: Stellar MLS #A4635231 Report a problem | ||
| 5/20/2025 | Price change | $528,000-1.3%$276/sqft |
Source: Stellar MLS #A4635231 Report a problem | ||
| 4/23/2025 | Price change | $535,000-2.6%$280/sqft |
Source: Stellar MLS #A4635231 Report a problem | ||
| 4/15/2025 | Price change | $549,000-1.4%$287/sqft |
Source: Stellar MLS #A4635231 Report a problem | ||
| 3/31/2025 | Listed for sale | $557,000$291/sqft |
Source: Stellar MLS #A4635231 Report a problem | ||
| 3/13/2025 | Pending sale | $557,000$291/sqft |
Source: Stellar MLS #A4635231 Report a problem | ||
| 2/9/2025 | Price change | $557,000-2.3%$291/sqft |
Source: Stellar MLS #A4635231 Report a problem | ||
| 1/13/2025 | Listed for sale | $569,900+69.6%$298/sqft |
Source: Stellar MLS #A4635231 Report a problem | ||
| 5/1/2018 | Sold | $336,000-1.1%$176/sqft |
Source: Public Record Report a problem | ||
| 3/7/2018 | Pending sale | $339,900$178/sqft |
Source: Premier Sotheby's International Realty #N5914776 Report a problem | ||
| 1/7/2018 | Price change | $339,900-2.9%$178/sqft |
Source: Premier Sotheby's International Realty #N5914776 Report a problem | ||
| 10/25/2017 | Listed for sale | $349,900+133.3%$183/sqft |
Source: PREMIER SOTHEBYS INTL REALTY #N5914776 Report a problem | ||
| 6/5/2013 | Sold | $150,000+0.7%$78/sqft |
Source: Public Record Report a problem | ||
| 4/19/2013 | Pending sale | $149,000$78/sqft |
Source: Michael Saunders & Company - Licensed Real Estate Broker Report a problem | ||
| 4/13/2013 | Listed for sale | $149,000-43.8%$78/sqft |
Source: Michael Saunders & Company - Licensed Real Estate Broker Report a problem | ||
| 7/19/2007 | Sold | $265,000+120.8%$138/sqft |
Source: Public Record Report a problem | ||
| 1/10/1997 | Sold | $120,000$63/sqft |
Source: Public Record Report a problem | ||
Public tax history
| Year | Property taxes | Tax assessment |
|---|---|---|
| 2025 | $3,427 +13.3% | $272,041 +2.9% |
| 2024 | $3,023 +3.8% | $264,374 +3% |
| 2023 | $2,914 +2.8% | $256,674 +3% |
| 2022 | $2,834 +0.3% | $249,198 +3% |
| 2021 | $2,826 -0.1% | $241,940 +1.4% |
| 2020 | $2,830 -3.1% | $238,600 -4.3% |
| 2019 | $2,920 | $249,200 +65.6% |
| 2018 | $2,920 +74.4% | $150,528 +2.1% |
| 2017 | $1,675 -17.3% | $147,432 +2.1% |
| 2016 | $2,026 | $144,400 +7.8% |
| 2015 | $2,026 +4.4% | $134,000 +28.1% |
| 2014 | $1,940 +11.4% | $104,610 -8.4% |
| 2013 | $1,742 +14.4% | $114,200 +20.1% |
| 2012 | $1,523 -7.4% | $95,100 -10.3% |
| 2011 | $1,644 -15.5% | $106,000 -15.3% |
| 2010 | $1,947 -30.7% | $125,200 -17.3% |
| 2009 | $2,808 | $151,300 -25.7% |
| 2008 | $2,808 -14.6% | $203,700 -15.3% |
| 2007 | $3,289 | $240,500 -1.8% |
| 2006 | -- | $244,900 +33.2% |
| 2005 | -- | $183,800 +10.6% |
| 2004 | $2,666 +15.1% | $166,200 +20.6% |
| 2003 | $2,317 +7.3% | $137,800 +10.2% |
| 2002 | $2,159 +8.9% | $125,000 +4.3% |
| 2001 | $1,983 +2.1% | $119,900 +3.8% |
| 2000 | $1,942 | $115,500 |
Find assessor info on the county website
Neighborhood: 34275
Nearby homes
- $422,0003 bd2 ba1.6k sqft397 W Rossetti Dr, Nokomis, FL 34275Off Market
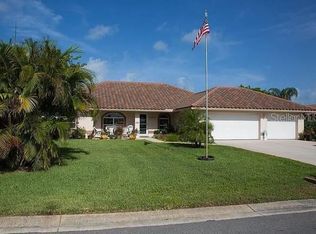
- $521,2003 bd2 ba1.9k sqft393 W Rossetti Dr, Nokomis, FL 34275Off Market
- $424,7003 bd2 ba1.9k sqft400 Giovanni Dr, Nokomis, FL 34275Off Market
- $100,500-- bd-- ba-- sqftW Rossetti Dr, Nokomis, FL 34275Off Market
- $482,9003 bd2 ba1.8k sqft391 W Rossetti Dr, Nokomis, FL 34275Off Market
- $438,2003 bd2 ba1.6k sqft411 W Rossetti Dr, Nokomis, FL 34275Off Market
- $305,0003 bd2 ba1.8k sqft315 Matisse Cir E, Nokomis, FL 34275Sold
- $169,900-- bd-- ba-- sqftGiovanni Dr, NOKOMIS, FL 34275Off Market
Nearby schools
GreatSchools rating
- 8/10Laurel Nokomis SchoolGrades: PK-8Distance: 2.9 mi
- 7/10Venice Senior High SchoolGrades: 9-12Distance: 4.9 mi
Schools provided by the listing agent
- Elementary: Pine View School
- Middle: Pine View School
- High: Pine View School
Source: Stellar MLS. This data may not be complete. We recommend contacting the local school district to confirm school assignments for this home.
Get a cash offer in 3 minutes
Find out how much your home could sell for in as little as 3 minutes with a no-obligation cash offer.
Estimated market value
$436,500
Get a cash offer in 3 minutes
Find out how much your home could sell for in as little as 3 minutes with a no-obligation cash offer.
Estimated market value
$436,500
- Florida
- Sarasota County
- Nokomis
- 34275
- 395 W ROSSETTI DRIVE
Nearby cities
Nearby zip codes
Other Nokomis Topics
