Beautifully maintained 4-bedroom, 2-bathroom home featuring a desirable split-bedroom floor plan with a private primary suite separated from the secondary bedrooms. The kitchen and bathrooms are enhanced by stylish quartz countertops, adding a modern touch throughout the home. Enjoy outdoor living on the large covered patio overlooking a private backyard, creating the perfect space for relaxing, entertaining, or enjoying your morning coffee. Located directly across the street from one of the neighborhood parks, this home offers convenient access to green space and outdoor recreation. The community also features a pool, jogging and bike path, and playground, providing amenities for both relaxation and active living. With its functional floor plan, quartz countertops, covered patio, private backyard, and convenient location near parks and community amenities, this home offers comfort, convenience, and an enjoyable lifestyle. FHA Case# 511-311378
For sale
$303,000
395 Waters Ridge Dr, Lavon, TX 75166
4beds
1,748sqft
Single Family Residence
Built in 2022
6,011 Square Feet Lot
$298,900 Zestimate®
$173/sqft
$67/mo HOA
What's special
Private backyardDesirable split-bedroom floor planLarge covered patioFunctional floor plan
- 35 days
- 331
- 49
Zillow last checked:
Listing updated:
Listed by:
Tanesha McClenon 0553941 323-228-7192,
Keller Williams Realty DPR 972-732-6000
Source: NTREIS,MLS#: 21364423
Facts & features
Interior
Bedrooms & bathrooms
- Bedrooms: 4
- Bathrooms: 2
- Full bathrooms: 2
Primary bedroom
- Features: Ceiling Fan(s), Dual Sinks, En Suite Bathroom, Walk-In Closet(s)
- Level: First
- Dimensions: 14 x 12
Bedroom
- Features: Ceiling Fan(s)
- Level: First
- Dimensions: 13 x 10
Bedroom
- Features: Ceiling Fan(s)
- Level: First
- Dimensions: 13 x 11
Bedroom
- Level: First
- Dimensions: 11 x 10
Dining room
- Level: First
- Dimensions: 7 x 12
Other
- Features: Granite Counters
- Level: First
- Dimensions: 5 x 9
Kitchen
- Features: Breakfast Bar, Built-in Features, Granite Counters
- Level: First
- Dimensions: 12 x 12
Laundry
- Features: Built-in Features
- Level: First
- Dimensions: 8 x 8
Living room
- Features: Ceiling Fan(s)
- Level: First
- Dimensions: 18 x 19
Heating
- Central, Natural Gas
Cooling
- Central Air, Ceiling Fan(s), Electric
Appliances
- Included: Dishwasher, Electric Oven, Gas Cooktop, Disposal, Gas Water Heater, Microwave
Features
- High Speed Internet, Open Floorplan, Pantry, Walk-In Closet(s)
- Flooring: Carpet, Ceramic Tile, Tile
- Windows: Window Coverings
- Has basement: No
- Has fireplace: No
Interior area
- Total interior livable area: 1,748 sqft
Video & virtual tour
Property
Parking
- Total spaces: 2
- Parking features: Garage Faces Front
- Attached garage spaces: 2
Features
- Levels: One
- Stories: 1
- Patio & porch: Patio, Covered
- Pool features: None, Community
- Fencing: Wood
Lot
- Size: 6,011 Square Feet
- Features: Back Yard, Lawn
Details
- Parcel number: R1252600E02801
Construction
Type & style
- Home type: SingleFamily
- Architectural style: Detached
- Property subtype: Single Family Residence
Materials
- Brick
- Foundation: Slab
- Roof: Shingle
Condition
- Resale
- Year built: 2022
Utilities & green energy
- Sewer: Public Sewer
- Water: Public
- Utilities for property: Natural Gas Available, Sewer Available, Separate Meters, Water Available
Community & HOA
Community
- Features: Playground, Pool, Trails/Paths
- Security: Smoke Detector(s)
- Subdivision: Lakepointe Ph Iib
HOA
- Has HOA: Yes
- Services included: All Facilities
- HOA fee: $800 annually
- HOA name: Essex Association Management
- HOA phone: 972-480-2030
Location
- Region: Lavon
Financial & listing details
- Price per square foot: $173/sqft
- Tax assessed value: $344,564
- Annual tax amount: $6,403
- Date on market: 8/19/2026
- Cumulative days on market: 36 days
- Listing terms: Cash,Conventional,FHA,Texas Vet,VA Loan
- Exclusions: N/A
Estimated market value
$298,900
$284,000 - $314,000
$2,179/mo
Price history
| Date | Event | Price |
|---|---|---|
| 8/19/2026 | Listed for sale | $303,000-1.9%$173/sqft |
Source: NTREIS #21364423 Report a problem | ||
| 11/16/2025 | Listing removed | $309,000$177/sqft |
Source: NTREIS #20817505 Report a problem | ||
| 8/22/2025 | Price change | $309,000-6.5%$177/sqft |
Source: NTREIS #20817505 Report a problem | ||
| 7/22/2025 | Price change | $330,500-8.2%$189/sqft |
Source: NTREIS #20817505 Report a problem | ||
| 2/7/2025 | Price change | $359,900-4%$206/sqft |
Source: NTREIS #20817505 Report a problem | ||
| 1/22/2025 | Listed for sale | $375,000$215/sqft |
Source: NTREIS #20817505 Report a problem | ||
Public tax history
| Year | Property taxes | Tax assessment |
|---|---|---|
| 2025 | $7,389 -8.8% | $344,564 -3.6% |
| 2024 | $8,100 -17% | $357,594 -3.2% |
| 2023 | $9,756 +170.7% | $369,522 +440.2% |
| 2022 | $3,604 | $68,400 |
Find assessor info on the county website
Monthly payment
Est. payment
Payment breakdown
Explore the cost of this home by adjusting the details. Changes won't be saved.Climate risks
Neighborhood: 75166
Nearby schools
Schools provided by the listing agent
- Elementary: Mary Lou Dodson
- Middle: Community Trails
- High: Community
- District: Community ISD
Source: NTREIS. This data may not be complete. We recommend contacting the local school district to confirm school assignments for this home.
Similar homes
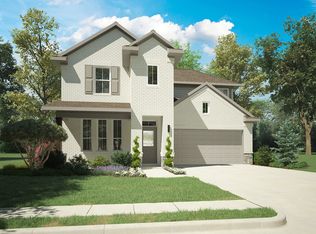
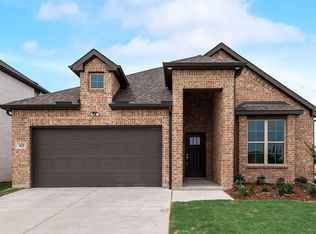
- $295,0004 bd2 ba1.5k sqft645 Blissful Bnd, Lavon, TX 75166For Sale
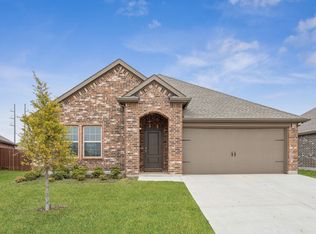 MLS ID #21122870, Taylor Essien. NTREIS
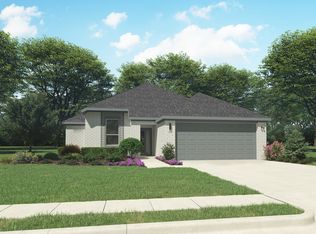
 - from $299,9904 bd3 ba1.7k sqftCypress Plan, Elevon, Lavon, TX 75166New Construction
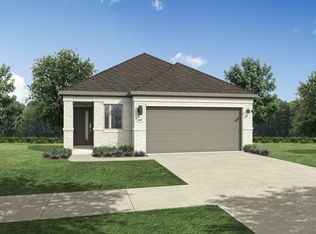 Trophy Signature Homes
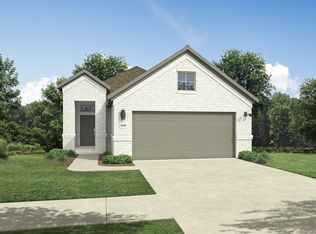
 - from $314,9904 bd2 ba1.8k sqftEmmy II | CP Plan, Elevon, Lavon, TX 75166New Construction
 Trophy Signature Homes
 - $294,9903 bd2 ba1.5k sqft1214 Honey Falls Ln, Lavon, TX 75166New Construction
 NTREIS
